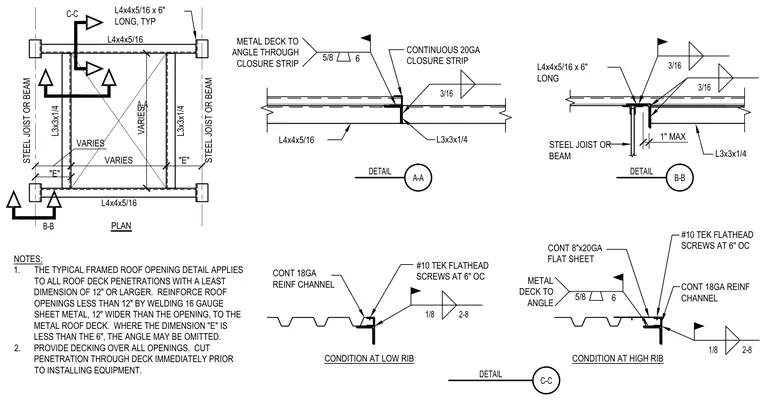
A typical framed roof opening supported by steel joists or beams utilizes framing members including L4x4x5/16 and L3x3x1/4 angle configurations, along with continuous 18-gauge reinforcing channels. Metal roof decking ties into the angles through continuous 20-gauge closure strips fastened with number 10 Tek flathead screws spaced at six inches on center. Additional sheet steel and weld details are provided for both low rib and high rib conditions.
L4x4x5/16 x 6" LONG, TYP STEEL JOIST OR BEAM STEEL JOIST OR BEAM VARIES VARIES "E" VARIES L4x4x5/16 "E" L3x3x1/4 L4x4x5/16 L3x3x1/4 NOTES: 1. THE TYPICAL FRAMED ROOF OPENING DETAIL APPLIES TO ALL ROOF DECK PENETRATIONS WITH A LEAST DIMENSION OF 12" OR LARGER. REINFORCE ROOF OPENINGS LESS THAN 12" BY WELDING 16 GAUGE SHEET METAL, 12" WIDER THAN THE OPENING, TO THE METAL ROOF DECK. WHERE THE DIMENSION "E" IS LESS THAN THE 6", THE ANGLE MAY BE OMITTED. 2. PROVIDE DECKING OVER ALL OPENINGS. CUT PENETRATION THROUGH DECK IMMEDIATELY PRIOR TO INSTALLING EQUIPMENT. #10 TEK FLATHEAD SCREWS AT 6" OC CONT 8"x20GA FLAT SHEET STEEL JOIST OR BEAM CONT 18GA REINF CHANNEL L4x4x5/16 x 6" LONG 1" MAX L3x3x1/4 L4x4x5/16 CONTINUOUS 20GA CLOSURE STRIP L3x3x1/4 METAL DECK TO ANGLE THROUGH CLOSURE STRIP #10 TEK FLATHEAD SCREWS AT 6" OC CONT 18GA REINF CHANNEL METAL DECK TO ANGLE 5/8 6 5/8 6 B-B DETAIL C-C A-A B-B 3/16 C-C DETAIL 1/8 2-8 3/16 3/16 CONDITION AT LOW RIB CONDITION AT HIGH RIB 1/8 2-8 A-A DETAIL PLAN
Members view this detail in full resolution, download the CAD files (SVG, PDF), and can adapt it in the built-in CAD editor — export DXF, DWG, or PDF.
Start membership