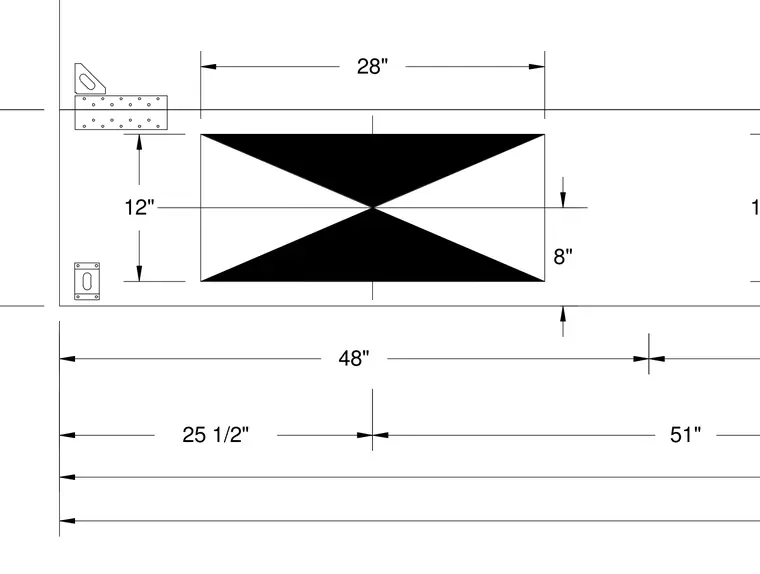
This structural plan detail shows dimensioned framing layouts with specified horizontal measurements of twenty-five and a half inches, forty-eight inches, fifty-one inches, and twenty-eight inches. Vertical clearances and member positioning are marked with twelve-inch and eight-inch dimensions. Embedded hardware components including a gusseted connection plate with multiple fastener holes and a vertically aligned bracket are positioned along the framing elements. Centerlines intersect across the structural bay, which features diagonally hatched rectangular zones.
Members view this detail in full resolution, download the CAD files (SVG, PDF), and can adapt it in the built-in CAD editor — export DXF, DWG, or PDF.
Start membership