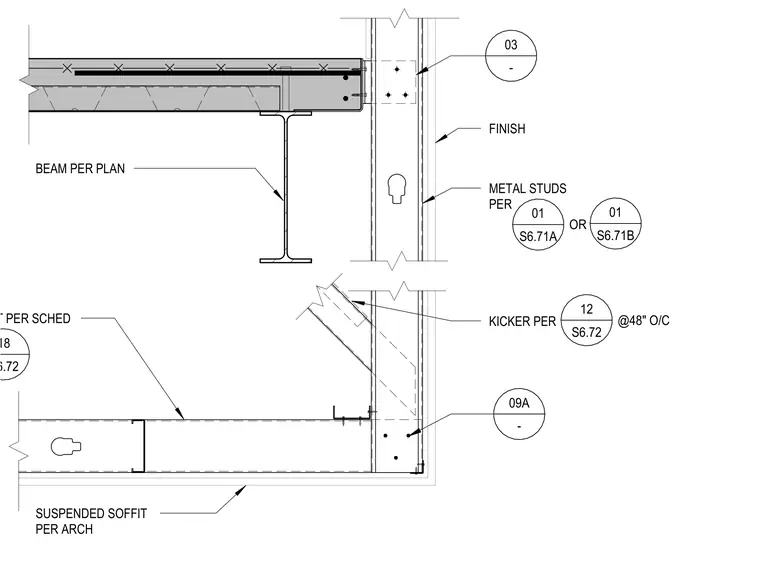
A suspended soffit framing assembly ties back to a structural steel beam and slab edge. Metal studs spaced at 48 inches on center provide the vertical support for the soffit finish. A diagonal kicker brace ties the soffit framing back to the vertical stud wall, spaced at 48 inches on center per structural details. The ceiling joist is sized per schedule and connects to the vertical framing with designated connection details. A structural beam sized per plan supports the upper slab edge assembly.
FINISH SUSPENDED SOFFIT PER ARCH KICKER PER SOFFIT JOIST PER SCHED BEAM PER PLAN METAL STUDS PER 09A - 12 S6.72 @48" O/C 01 S6.71A OR 01 S6.71B 03 - 18 S6.72
Members view this detail in full resolution, download the CAD files (SVG, PDF), and can adapt it in the built-in CAD editor — export DXF, DWG, or PDF.
Start membership