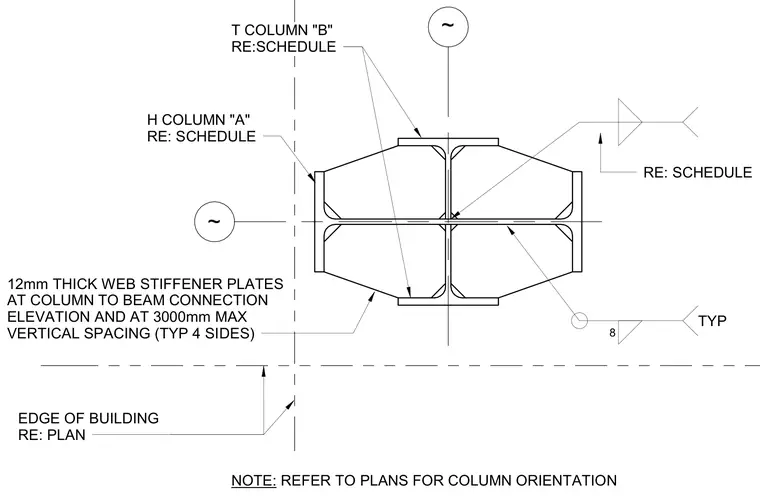
A cruciform built-up steel column assembly consists of an H-column and T-columns sized per schedule, connected with twelve-millimeter thick web stiffener plates at column-to-beam connection elevations and at three-thousand millimeter maximum vertical spacing typically on four sides. Fillet welds are detailed typically at the web and flange junctions. Column orientation is referenced to the structural plans and building edge.
~ ~ RE: SCHEDULE 8 TYP T COLUMN "B" RE:SCHEDULE H COLUMN "A" RE: SCHEDULE 12mm THICK WEB STIFFENER PLATES AT COLUMN TO BEAM CONNECTION ELEVATION AND AT 3000mm MAX VERTICAL SPACING (TYP 4 SIDES) EDGE OF BUILDING RE: PLAN NOTE: REFER TO PLANS FOR COLUMN ORIENTATION
Members view this detail in full resolution, download the CAD files (SVG, PDF), and can adapt it in the built-in CAD editor — export DXF, DWG, or PDF.
Start membership