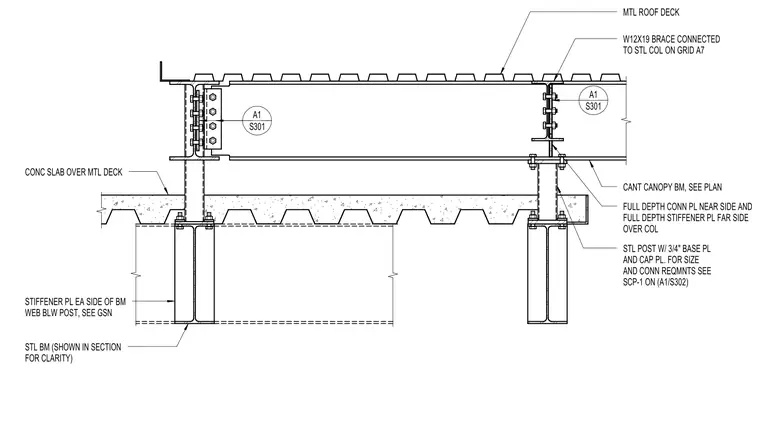
A cantilever canopy beam is supported by a steel post with a three-quarter-inch base plate and cap plate over a concrete slab on metal deck. Full-depth connection plates are placed on the near side and full-depth stiffener plates are placed on the far side over the column. A W12x19 brace connects to the steel column on grid A7, and additional stiffener plates are located on each side of the beam web below the post.
CONC SLAB OVER MTL DECK STIFFENER PL EA SIDE OF BM WEB BLW POST, SEE GSN W12X19 BRACE CONNECTED TO STL COL ON GRID A7 MTL ROOF DECK CANT CANOPY BM, SEE PLAN STL POST W/ 3/4" BASE PL AND CAP PL. FOR SIZE AND CONN REQMNTS SEE SCP-1 ON (A1/S302) STL BM (SHOWN IN SECTION FOR CLARITY) S301 A1 S301 A1 FULL DEPTH CONN PL NEAR SIDE AND FULL DEPTH STIFFENER PL FAR SIDE OVER COL
Members view this detail in full resolution, download the CAD files (SVG, PDF), and can adapt it in the built-in CAD editor — export DXF, DWG, or PDF.
Start membership