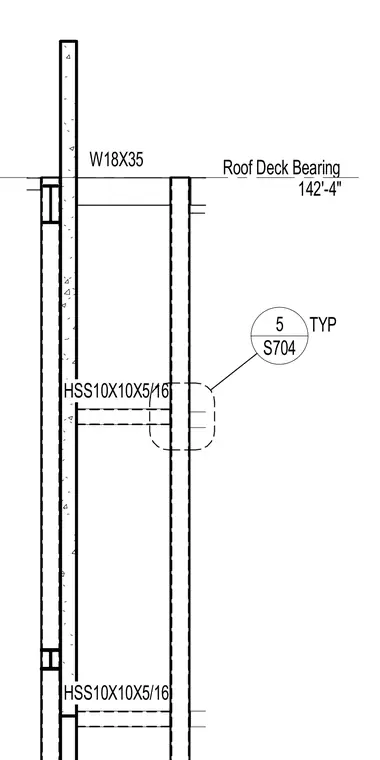
A W18X35 beam bears at elevation 142'-4", supported by HSS10X10X5/16 hollow structural section columns. Horizontal framing members connect to the vertical structural steel supports at typical intervals.
Members view this detail in full resolution, download the CAD files (SVG, PDF), and can adapt it in the built-in CAD editor — export DXF, DWG, or PDF.
Start membership