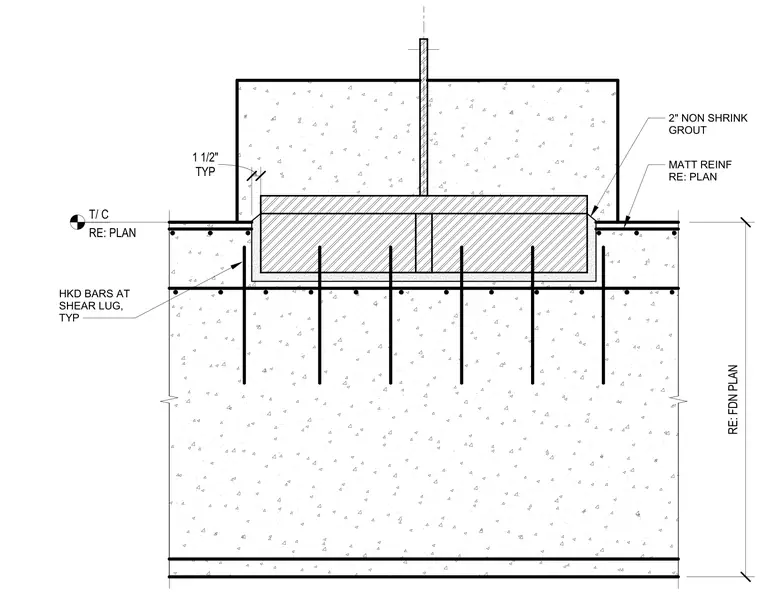
The steel column base plate is set on a two-inch layer of non-shrink grout above a concrete footing. A central shear lug extends from the underside of the base plate into the footing to resist lateral forces. Hooked reinforcing bars are positioned at the shear lug for anchorage. The footing reinforcement is sized per the foundation plan, and the top of concrete elevation is referenced to the plan. The slab-on-grade is omitted from the view for clarity.
MATT REINF RE: PLAN RE: FDN PLAN 2" NON SHRINK GROUT T/ C RE: PLAN NOTES: 1. SLAB-ON-GRADE NOT SHOWN FOR CLARITY 2. RE: , FOR ADDITIONAL INFORMATION. HKD BARS AT SHEAR LUG, TYP TYP 1 1/2" 5/S-60012 8/S-60012
Members view this detail in full resolution, download the CAD files (SVG, PDF), and can adapt it in the built-in CAD editor — export DXF, DWG, or PDF.
Start membership