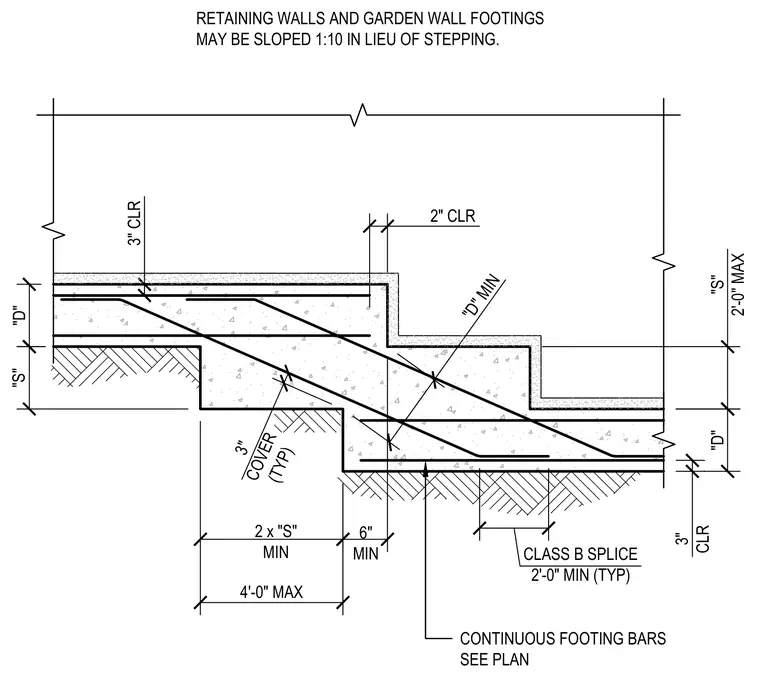
Retaining wall and garden wall footings may be sloped 1:10 in lieu of stepping. Continuous footing bars are sized per plan and detailed with a Class B lap splice measuring two feet minimum typically. Concrete cover is maintained at three inches typically, with a two inch minimum clearance at specific step transitions. Step dimensions maintain a maximum step height of two feet and a maximum horizontal step distance of four feet, with a minimum step dimension equal to two times the step height and a six inch minimum dimension.
2" CLR "D" MIN 6" MIN RETAINING WALLS AND GARDEN WALL FOOTINGS MAY BE SLOPED 1:10 IN LIEU OF STEPPING. "D" 3" CLR "S" 2 x "S" MIN "S" 2'-0" MAX 3" CLR CLASS B SPLICE 2'-0" MIN (TYP) "D" 4'-0" MAX 3" COVER (TYP) CONTINUOUS FOOTING BARS SEE PLAN
Members view this detail in full resolution, download the CAD files (SVG, PDF), and can adapt it in the built-in CAD editor — export DXF, DWG, or PDF.
Start membership