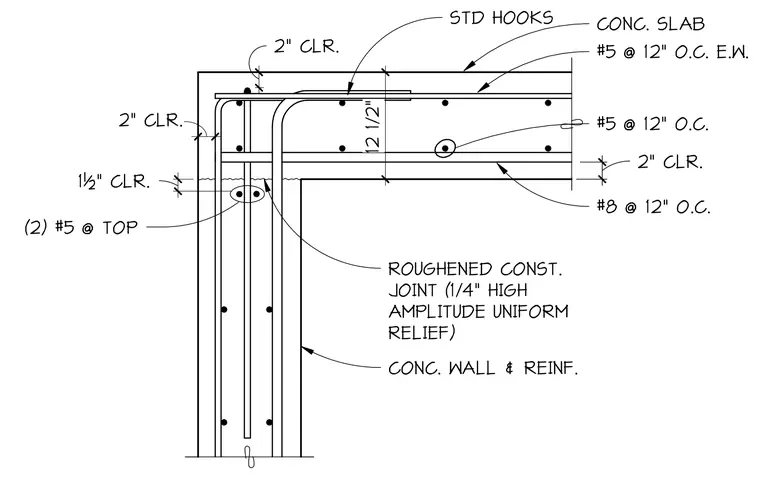
A reinforced concrete wall meets a reinforced concrete slab at a roughened construction joint with one-quarter inch high amplitude uniform relief. The slab contains number five reinforcing bars at twelve inches on center each way, positioned with two-inch clearance from the top and bottom surfaces. Two number five top bars feature standard hooks extending into the wall vertical reinforcement. The wall includes number eight reinforcing bars at twelve inches on center with two inches of clearance, supplemented by two number five bars at the top of the joint with one and a half inches of clearance.
CONC. WALL & REINF. CONC. SLAB #8 @ 12" O.C. #5 @ 12" O.C. 2" 2" CLR. 2" CLR. 1 7/ 8" 2" CLR. ROUGHENED CONST. JOINT (1/4" HIGH AMPLITUDE UNIFORM RELIEF) (2) #5 @ TOP 1½" CLR. 12 1/2" 1 3/ 8" STD HOOKS #5 @ 12" O.C. E.W.
Members view this detail in full resolution, download the CAD files (SVG, PDF), and can adapt it in the built-in CAD editor — export DXF, DWG, or PDF.
Start membership