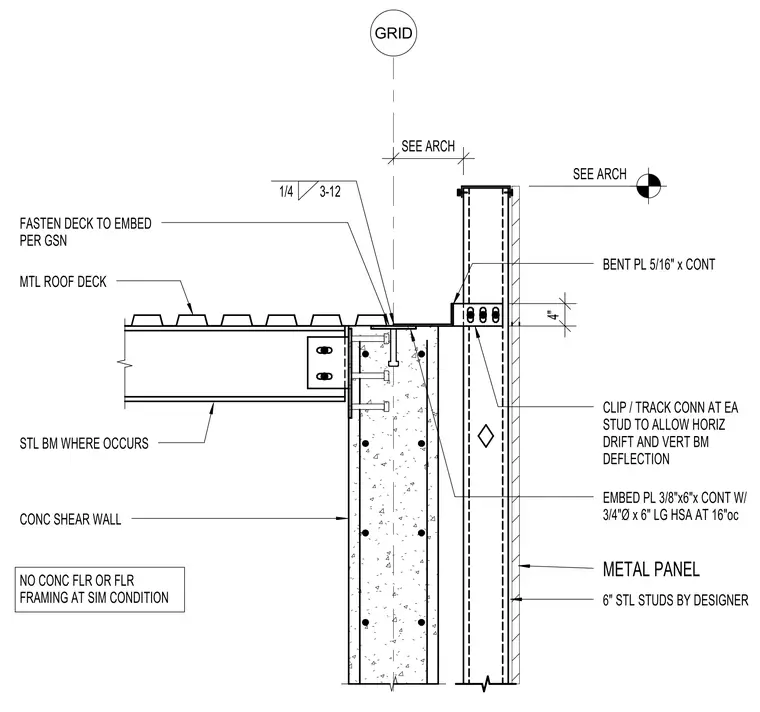
A steel roof deck fastens to a continuous embed plate atop a concrete shear wall, intersecting a structural steel beam where framing occurs. A continuous five-sixteenths inch bent plate anchored by three-quarter inch diameter by six inch long heavy stud anchors at sixteen inches on center ties back to a three-eighths inch by six inch continuous embed plate in the concrete wall. Exterior six-inch steel studs support a metal panel facade using clip and track connections at each stud to accommodate horizontal drift and vertical beam deflection.
STL BM WHERE OCCURS FASTEN DECK TO EMBED PER GSN BENT PL 5/16" x CONT 6" STL STUDS BY DESIGNER METAL PANEL EMBED PL 3/8"x6"x CONT W/ 3/4"Ø x 6" LG HSA AT 16"oc NO CONC FLR OR FLR FRAMING AT SIM CONDITION GRID MTL ROOF DECK SEE ARCH CLIP / TRACK CONN AT EA STUD TO ALLOW HORIZ DRIFT AND VERT BM DEFLECTION SEE ARCH 4" 1/4 3-12 CONC SHEAR WALL
Members view this detail in full resolution, download the CAD files (SVG, PDF), and can adapt it in the built-in CAD editor — export DXF, DWG, or PDF.
Start membership