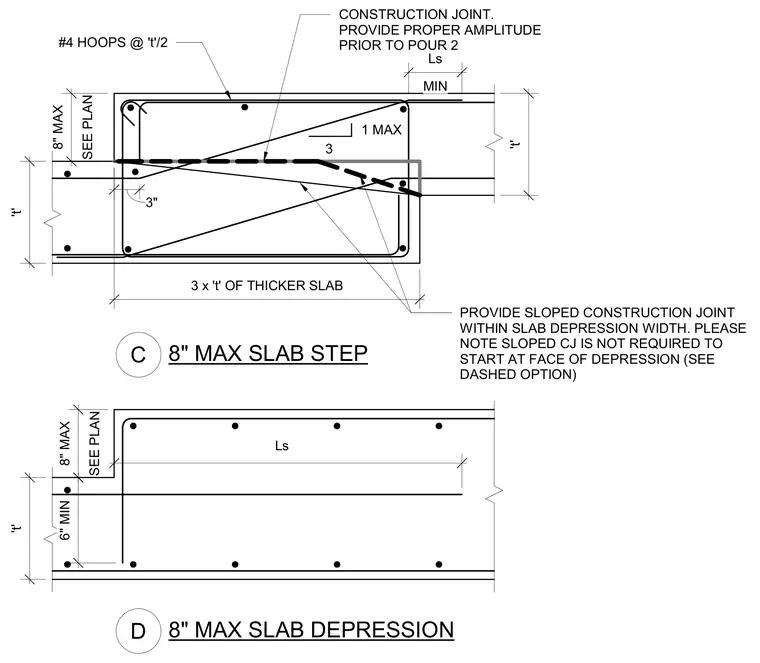
Concrete slab details illustrate a maximum 8 inch slab step and depression with a sloped construction joint. The transition zone includes #4 hoops spaced at half of the slab thickness 't' with a minimum 3 inch clearance. A sloped construction joint is provided within the slab depression width and does not require starting directly at the face of the depression. The heavier section extends three times the thickness of the thicker slab.
C 8" MAX SLAB STEP SEE PLAN 8" MAX 3 x 't' OF THICKER SLAB 't' 't' #4 HOOPS @ 't'/2 3" 1 MAX 3 MIN Ls D 8" MAX SLAB DEPRESSION SEE PLAN 8" MAX 't' Ls 6" MIN PROVIDE SLOPED CONSTRUCTION JOINT WITHIN SLAB DEPRESSION WIDTH. PLEASE NOTE SLOPED CJ IS NOT REQUIRED TO START AT FACE OF DEPRESSION (SEE DASHED OPTION) CONSTRUCTION JOINT. PROVIDE PROPER AMPLITUDE PRIOR TO POUR 2
Members view this detail in full resolution, download the CAD files (SVG, PDF), and can adapt it in the built-in CAD editor — export DXF, DWG, or PDF.
Start membership