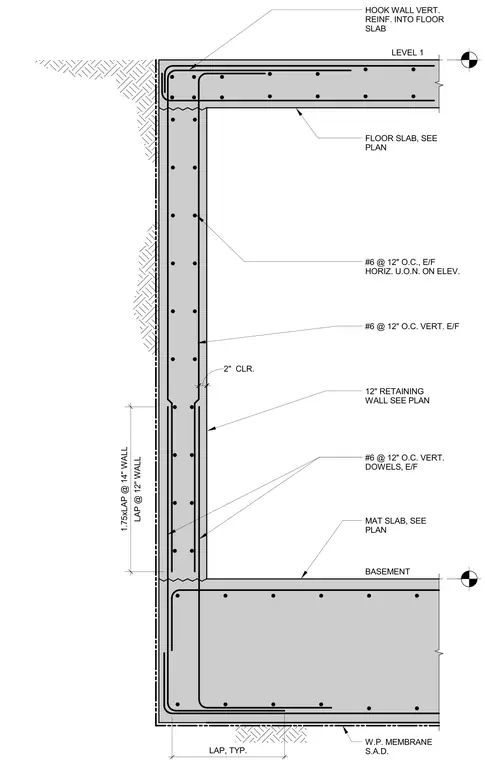
A twelve-inch concrete retaining wall ties into a reinforced concrete floor slab and mat slab foundation with hooked vertical reinforcing bars extending into the slab. Vertical wall reinforcement consists of number six bars at twelve inches on center each face, tied to vertical dowels extending from the mat slab with specified lap lengths of 1.75 times the lap for fourteen-inch walls and standard lap for twelve-inch walls. Horizontal reinforcing bars are spaced at twelve inches on center each face unless otherwise noted on elevation, maintaining a two-inch concrete clearance. A waterproofing membrane is applied to the exterior face of the basement wall and beneath the mat slab.
BASEMENT LEVEL 1 LAP, TYP. LAP @ 12" WALL 1.75xLAP @ 14" WALL 2" CLR. HOOK WALL VERT. REINF. INTO FLOOR SLAB FLOOR SLAB, SEE PLAN #6 @ 12" O.C., E/F HORIZ. U.O.N. ON ELEV. 12" RETAINING WALL SEE PLAN #6 @ 12" O.C. VERT. DOWELS, E/F MAT SLAB, SEE PLAN W.P. MEMBRANE S.A.D. #6 @ 12" O.C. VERT. E/F
Members view this detail in full resolution, download the CAD files (SVG, PDF), and can adapt it in the built-in CAD editor — export DXF, DWG, or PDF.
Start membership