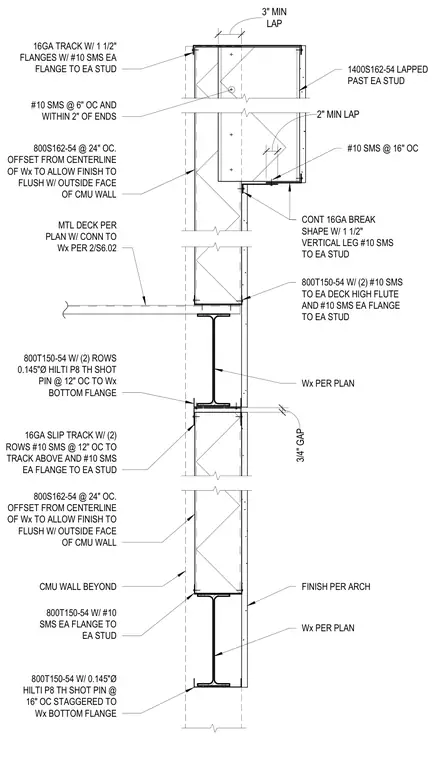
Cold-formed steel framing connects at a structural steel beam and metal deck assembly, integrating CMU wall elements and slip track configurations. Vertical 800S162-54 studs spaced at twenty-four inches on center offset from the structural beam centerline to align the finish flush with the CMU wall exterior face. The track framing utilizes 800T150-54 members secured with number ten self-tapping screw fasteners at each flange and Hiliti P8 TH powder-actuated shot pins spaced at twelve to sixteen inches on center. A continuous sixteen-gauge break shape with a one-and-a-half-inch vertical leg connects via number ten self-tapping screws to stud flanges and high flutes of the metal deck. A sixteen-gauge slip track with two rows of number ten self-tapping screws at twelve inches on center accommodates vertical deflection above structural members. Lapped stud extensions including 1400S162-54 members provide continuous vertical alignment with a three-inch minimum lap and a designated three-quarter-inch gap.
MTL DECK PER PLAN W/ CONN TO Wx PER 2/S6.02 800S162-54 @ 24" OC. OFFSET FROM CENTERLINE OF Wx TO ALLOW FINISH TO FLUSH W/ OUTSIDE FACE OF CMU WALL CMU WALL BEYOND 800T150-54 W/ #10 SMS EA FLANGE TO EA STUD 800T150-54 W/ 0.145"Ø HILTI P8 TH SHOT PIN @ 16" OC STAGGERED TO Wx BOTTOM FLANGE 800T150-54 W/ (2) ROWS 0.145"Ø HILTI P8 TH SHOT PIN @ 12" OC TO Wx BOTTOM FLANGE 16GA SLIP TRACK W/ (2) ROWS #10 SMS @ 12" OC TO TRACK ABOVE AND #10 SMS EA FLANGE TO EA STUD Wx PER PLAN Wx PER PLAN 800S162-54 @ 24" OC. OFFSET FROM CENTERLINE OF Wx TO ALLOW FINISH TO FLUSH W/ OUTSIDE FACE OF CMU WALL CONT 16GA BREAK SHAPE W/ 1 1/2" VERTICAL LEG #10 SMS TO EA STUD 800T150-54 W/ (2) #10 SMS TO EA DECK HIGH FLUTE AND #10 SMS EA FLANGE TO EA STUD 3/4" GAP 2" MIN LAP #10 SMS @ 16" OC 1400S162-54 LAPPED PAST EA STUD 16GA TRACK W/ 1 1/2" FLANGES W/ #10 SMS EA FLANGE TO EA STUD #10 SMS @ 6" OC AND WITHIN 2" OF ENDS LAP 3" MIN FINISH PER ARCH
Members view this detail in full resolution, download the CAD files (SVG, PDF), and can adapt it in the built-in CAD editor — export DXF, DWG, or PDF.
Start membership