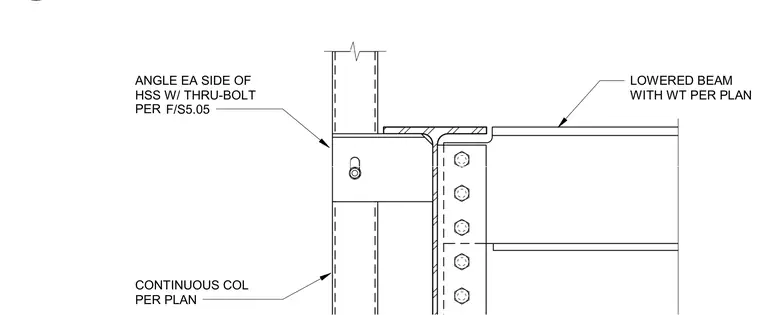
A continuous hollow structural section column supports a lowered structural steel beam framing into a tee section. An angle is placed on each side of the hollow structural section column and secured with through-bolts sized per structural plans. A lowered structural steel beam with a tee section is detailed per plan. Bolted connections tie the framing elements together at the column junction.
CONTINUOUS COL PER PLAN ANGLE EA SIDE OF HSS W/ THRU-BOLT PER F/S5.05 LOWERED BEAM WITH WT PER PLAN
Members view this detail in full resolution, download the CAD files (SVG, PDF), and can adapt it in the built-in CAD editor — export DXF, DWG, or PDF.
Start membership