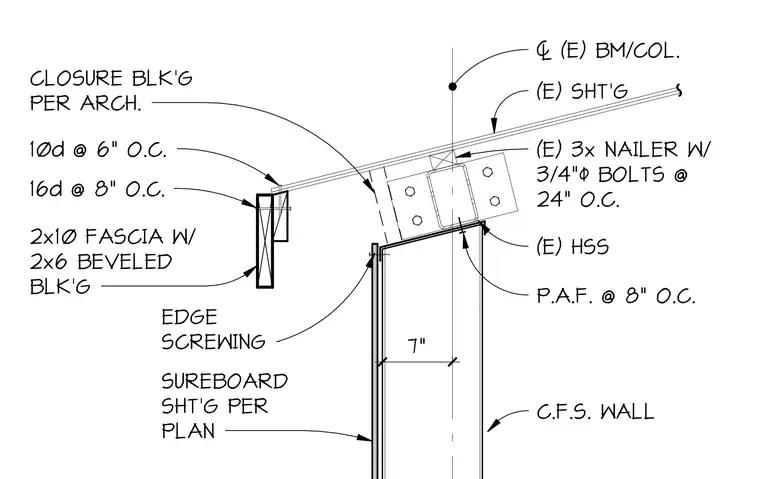
An existing hollow structural section member bears on a cold-formed steel wall secured with powder-actuated fasteners at eight inches on center. The roof deck is supported by an existing three-by nailer fastened with three-quarter-inch bolts at twenty-four inches on center. Closure blocking is provided per architectural drawings. A two-by-ten fascia with a two-by-six beveled blocking is attached with sixteen-penny nails at eight inches on center and ten-penny nails at six inches on center. Sureboard sheathing is installed on the cold-formed steel wall with edge screwing specified per plan.
(E) HSS C.F.S. WALL SUREBOARD SHT'G PER PLAN EDGE SCREWING 2x10 FASCIA W/ 2x6 BEVELED BLK'G CLOSURE BLK'G PER ARCH. 7" P.A.F. @ 8" O.C. (E) 3x NAILER W/ 3/4" BOLTS @ 24" O.C. (E) SHT'G 2 (E) BM/COL. 16d @ 8" O.C. 10d @ 6" O.C.
Members view this detail in full resolution, download the CAD files (SVG, PDF), and can adapt it in the built-in CAD editor — export DXF, DWG, or PDF.
Start membership