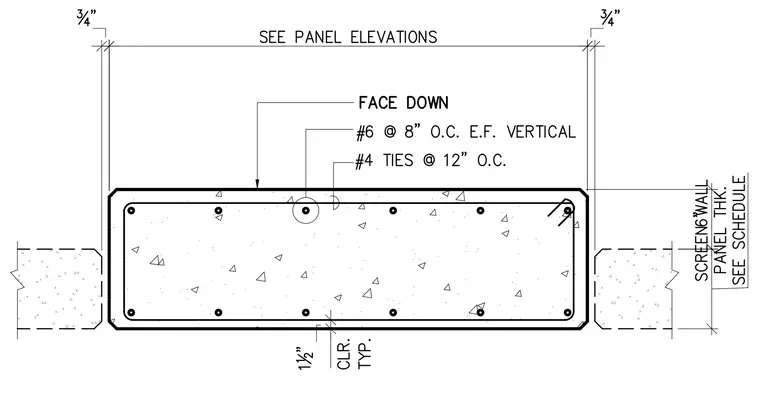
This plan view details the reinforcement of a concrete screen wall panel. The assembly features number 6 vertical reinforcing bars spaced at 8 inches on center, placed at each face. Number 4 ties are provided at 12 inches on center. A concrete cover of 1.5 inches is maintained throughout. The panel thickness is determined per the project schedule, with 0.75-inch gaps indicated at the panel ends.
Members view this detail in full resolution, download the CAD files (SVG, PDF), and can adapt it in the built-in CAD editor — export DXF, DWG, or PDF.
Start membership