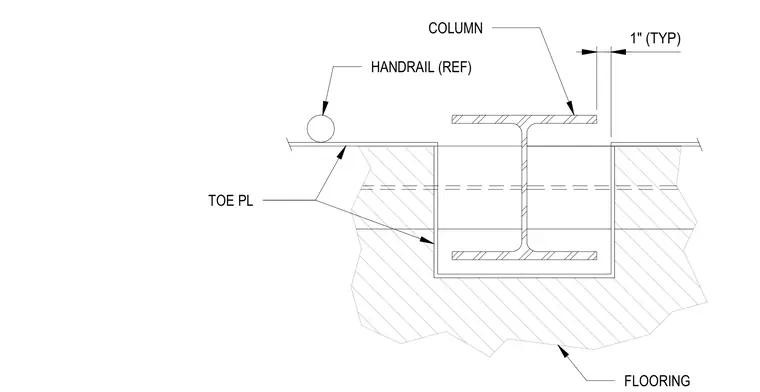
A toe plate is notched to accommodate the column profile, maintaining a one-inch clearance from the column flange at the intersection with the floor finish. A reference handrail is positioned adjacent to the toe plate assembly. Flooring material is installed beneath the plate, forming the transition between the structural column and the floor surface.
Members view this detail in full resolution, download the CAD files (SVG, PDF), and can adapt it in the built-in CAD editor — export DXF, DWG, or PDF.
Start membership