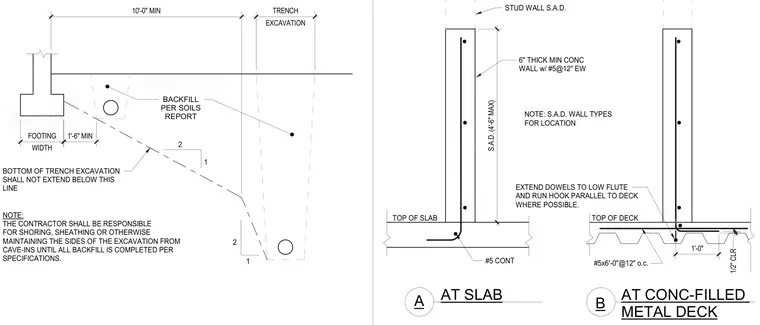
Foundation wall conditions anchor to a concrete slab and a concrete-filled metal deck, accompanied by trench excavation slope requirements. The concrete wall measures six inches thick minimum and contains number five reinforcing bars at twelve inches each way, with dowels extended into the low flutes of the metal deck where possible. A ten-foot minimum trench excavation width is established with a two-to-one slope ratio for side stability. Backfill operations must conform strictly to the soils report recommendations. The contractor remains responsible for shoring, sheathing, and maintaining trench sides from cave-ins until backfill is complete.
TOP OF SLAB 6" THICK MIN CONC WALL w/ #5@12" EW S.A.D. (4'-6" MAX) STUD WALL S.A.D. A B AT SLAB AT CONC-FILLED METAL DECK #5 CONT TOP OF DECK 1/2" CLR 1'-0" NOTE: S.A.D. WALL TYPES FOR LOCATION EXTEND DOWELS TO LOW FLUTE AND RUN HOOK PARALLEL TO DECK WHERE POSSIBLE. #5x6'-0"@12" o.c. 2 2 1 1 NOTE: THE CONTRACTOR SHALL BE RESPONSIBLE FOR SHORING, SHEATHING OR OTHERWISE MAINTAINING THE SIDES OF THE EXCAVATION FROM CAVE-INS UNTIL ALL BACKFILL IS COMPLETED PER SPECIFICATIONS. BOTTOM OF TRENCH EXCAVATION SHALL NOT EXTEND BELOW THIS LINE BACKFILL PER SOILS REPORT 10'-0" MIN EXCAVATION TRENCH WIDTH FOOTING 1'-6" MIN
Members view this detail in full resolution, download the CAD files (SVG, PDF), and can adapt it in the built-in CAD editor — export DXF, DWG, or PDF.
Start membership