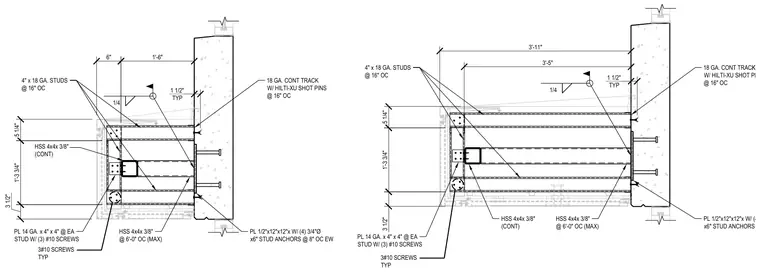
An entry canopy structural steel framing assembly is tied back to a concrete or masonry wall. Continuous HSS 4x4x3/8 structural steel tubing spans horizontally, supported by a 1/2-inch by 12-inch by 12-inch base plate anchored with four 3/4-inch diameter by 6-inch stud anchors spaced at 8 inches on center each way. Cold-formed 4-inch 18-gauge steel studs spaced at 16 inches on center frame the canopy perimeter, secured with an 18-gauge continuous track fastened using Hilti-XU shot pins at 16 inches on center. Additional 14-gauge by 4-inch by 4-inch connection plates are attached at each stud using three #10 screws. Fillet welds of 1/4-inch size are applied typically throughout the steel connections as indicated by the weld symbols.
PL 14 GA. x 4" x 4" @ EA STUD W/ (3) #10 SCREWS HSS 4x4x 3/8" @ 6'-0" OC (MAX) HSS 4x4x 3/8" (CONT) PL 1/2"x12"x12"x W/ ( x6" STUD ANCHORS 1/4 1 1/2" TYP 18 GA. CONT TRAC W/ HILTI-XU SHOT P @ 16" OC 4" x 18 GA. STUDS @ 16" OC PL 14 GA. x 4" x 4" @ EA STUD W/ (3) #10 SCREWS HSS 4x4x 3/8" @ 6'-0" OC (MAX) HSS 4x4x 3/8" (CONT) PL 1/2"x12"x12"x W/ (4) 3/4"Ø x6" STUD ANCHORS @ 8" OC EW 1/4 1 1/2" TYP 18 GA. CONT TRACK W/ HILTI-XU SHOT PINS @ 16" OC 4" x 18 GA. STUDS @ 16" OC 3#10 SCREWS TYP 3'-11" 3'-5" 3#10 SCREWS TYP 5 1/4" 3 1/2" 1'-3 3/4" 6" 1'-6" 3 1/2" 1'-3 3/4" 5 1/4"
Members view this detail in full resolution, download the CAD files (SVG, PDF), and can adapt it in the built-in CAD editor — export DXF, DWG, or PDF.
Start membership