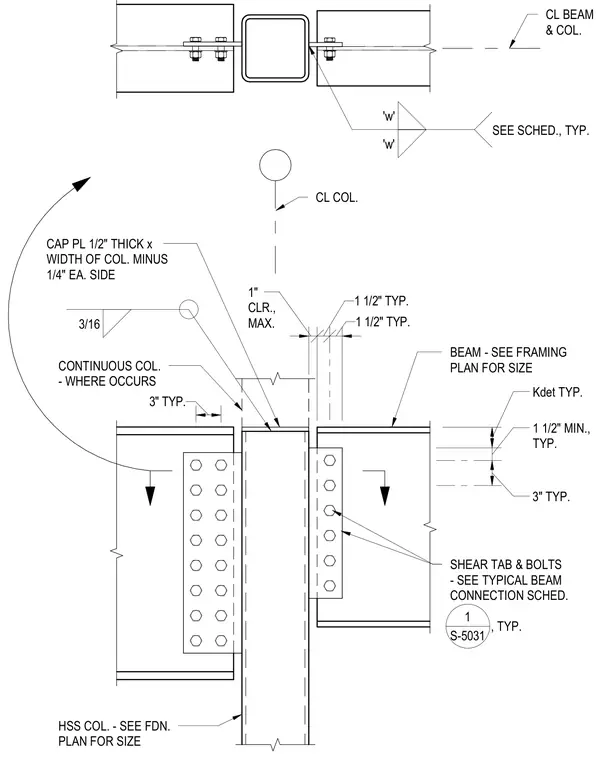
Steel framing connection featuring structural steel beams framing into a hollow structural section column via single plate shear tabs and high-strength bolts. A one-half-inch thick cap plate is welded to the continuous column with a three-sixteenths-inch fillet weld, sized to match the column width minus one-quarter inch on each side. A one-inch maximum clearance is maintained between the beam web and column face, with typical dimensions provided for bolt spacing and edge distances. Member sizes for the HSS column and beams are referenced on the foundation and framing plans.
3/16 'w' 'w' SEE SCHED., TYP. CONTINUOUS COL. - WHERE OCCURS CL COL. CL BEAM & COL. SHEAR TAB & BOLTS - SEE TYPICAL BEAM CONNECTION SCHED. , TYP. 1 1/2" TYP. 1 1/2" TYP. CAP PL 1/2" THICK x WIDTH OF COL. MINUS 1/4" EA. SIDE 1" CLR., MAX. Kdet TYP. 1 1/2" MIN., TYP. 3" TYP. HSS COL. - SEE FDN. PLAN FOR SIZE BEAM - SEE FRAMING PLAN FOR SIZE 3" TYP. 1 S-5031
Members view this detail in full resolution, download the CAD files (SVG, PDF), and can adapt it in the built-in CAD editor — export DXF, DWG, or PDF.
Start membership