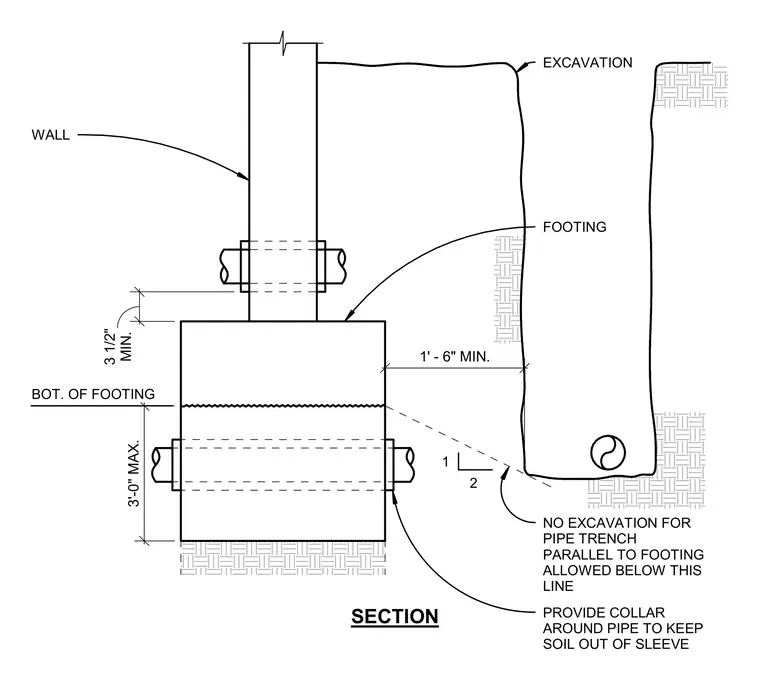
A wall footing section details the minimum separation distance required for excavations running parallel to structural foundations. A pipe sleeve penetrates the footing and wall assembly, fitted with a collar to prevent soil from entering the sleeve. The excavation line must remain outside a one-foot-six-inch minimum horizontal clearance and above a two-to-one slope line drawn from the bottom of the footing. No excavation for pipe trenches parallel to the footing is permitted below this defined zone.
MIN. 3 1/2" NO EXCAVATION FOR PIPE TRENCH PARALLEL TO FOOTING ALLOWED BELOW THIS LINE 1 2 EXCAVATION PROVIDE COLLAR AROUND PIPE TO KEEP SOIL OUT OF SLEEVE SECTION WALL FOOTING 1' - 6" MIN. 3'-0" MAX. BOT. OF FOOTING
Members view this detail in full resolution, download the CAD files (SVG, PDF), and can adapt it in the built-in CAD editor — export DXF, DWG, or PDF.
Start membership