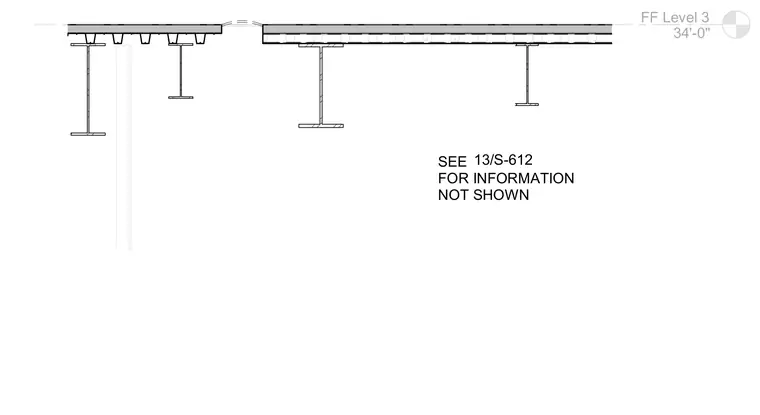
The third floor structural framing assembly features wide flange steel beams supporting a concrete-filled metal deck. An expansion joint separates the floor slabs between the atrium and the adjacent west laboratory area at finished floor level 34 feet zero inches. Additional framing and connection information is referenced on structural drawing 13/S-612.
Members view this detail in full resolution, download the CAD files (SVG, PDF), and can adapt it in the built-in CAD editor — export DXF, DWG, or PDF.
Start membership