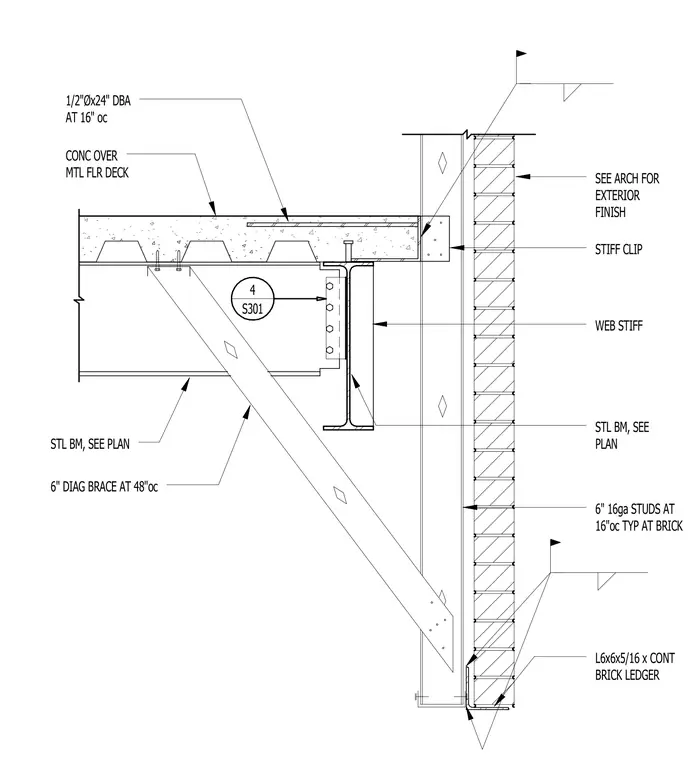
An elevator rail support connection occurs at a composite floor slab consisting of concrete over a metal floor deck supported by a steel beam sized per plan. A diagonal brace measuring 6 inches is spaced at 48 inches on center and connected to the underside of the floor deck. The brick veneer exterior wall assembly incorporates continuous brick ledger angle measuring 6x6x5/16 inches, 6-inch 16-gauge studs spaced at 16 inches on center typical at the brick, and a web stiffener on the steel beam. Deformed bar anchors measuring 1/2 inch in diameter by 24 inches long are placed at 16 inches on center within the concrete slab.
1/2"Øx24" DBA AT 16" oc 6" DIAG BRACE AT 48"oc 4 S301 CONC OVER MTL FLR DECK SEE ARCH FOR EXTERIOR FINISH STL BM, SEE PLAN STL BM, SEE PLAN STIFF CLIP L6x6x5/16 x CONT BRICK LEDGER 6" 16ga STUDS AT 16"oc TYP AT BRICK WEB STIFF
Members view this detail in full resolution, download the CAD files (SVG, PDF), and can adapt it in the built-in CAD editor — export DXF, DWG, or PDF.
Start membership