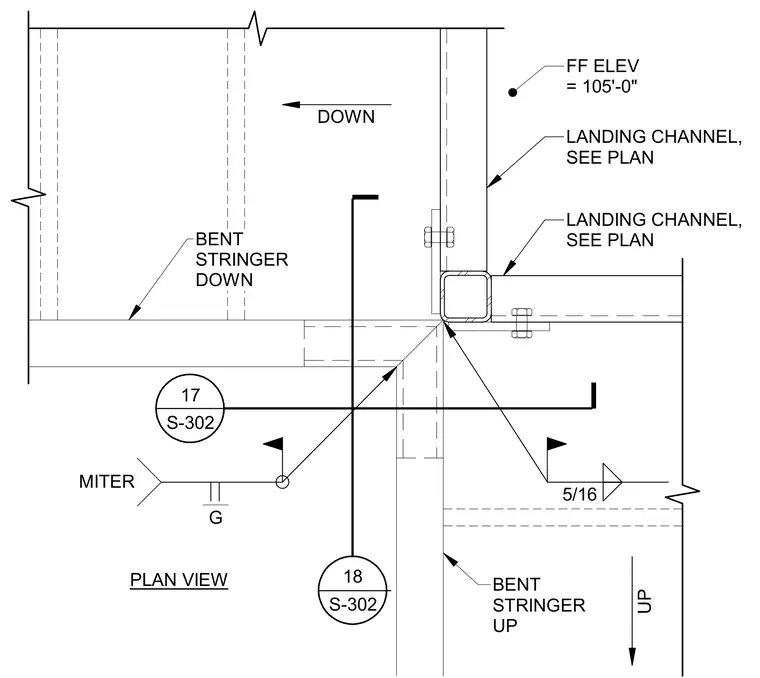
This plan detail shows the framing junction of bent stair stringers meeting at a landing channel and hollow structural section framing. The mitered stringer joint features a field weld and gap connection. Landing channels connect to support framing with bolted connections. A finished floor elevation of 105'-0" is indicated.
PLAN VIEW 5/16 MITER G LANDING CHANNEL, SEE PLAN LANDING CHANNEL, SEE PLAN BENT STRINGER DOWN 17 S-302 _______________ 18 S-302 _______________ BENT STRINGER UP DOWN UP FF ELEV = 105'-0"
Members view this detail in full resolution, download the CAD files (SVG, PDF), and can adapt it in the built-in CAD editor — export DXF, DWG, or PDF.
Start membership