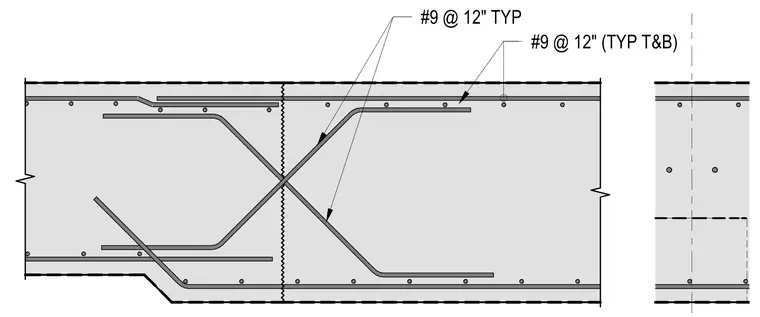
This structural section details the heavy reinforcing bar layout within a concrete foundation pad. Number 9 reinforcing bars spaced at twelve inches on center are arranged in typical top and bottom configurations throughout the concrete mass. Diagonal shear reinforcement bars extend between the top and bottom layers to handle concentrated heavy loads. The concrete section features stepped edges and continuous longitudinal bars.
Members view this detail in full resolution, download the CAD files (SVG, PDF), and can adapt it in the built-in CAD editor — export DXF, DWG, or PDF.
Start membership