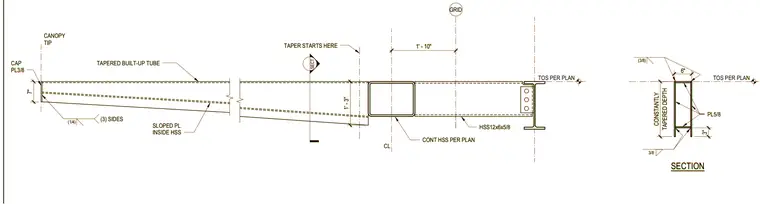
This structural section details a tapered built-up tube canopy member framing back to a grid line support. The assembly features a tapered built-up tube with a three-eighths-inch thick cap plate at the seven-inch canopy tip, enclosing a sloped internal plate inside the hollow structural section. The taper starts near the main support, transitioning to a depth of one foot three inches at the column centerline. The connection utilizes a continuous hollow structural section sized per plan, measuring twelve by six by five-eighths inches, framing into the supporting member with a three-bolt connection. A cross-sectional view details the five-eighths-inch plate thickness and weld configurations along the three sides.
SECT GRID SECTION 7" CANOPY TIP TOS PER PLAN SLOPED PL INSIDE HSS TAPERED BUILT-UP TUBE CAP PL3/8 TAPER STARTS HERE PL5/8 TAPERED DEPTH CONSTANTLY 3/8 (3) SIDES (1/4) 3" TOS PER PLAN HSS12x6x5/8 CL CONT HSS PER PLAN 1' - 10" 1' - 3" 6" (3/8) SECT GRID SECTION 7" CANOPY TIP TOS PER PLAN SLOPED PL INSIDE HSS TAPERED BUILT-UP TUBE CAP PL3/8 TAPER STARTS HERE PL5/8 TAPERED DEPTH CONSTANTLY 3/8 (3) SIDES (1/4) 3" TOS PER PLAN HSS12x6x5/8 CL CONT HSS PER PLAN 1' - 10" 1' - 3" 6" (3/8)
Members view this detail in full resolution, download the CAD files (SVG, PDF), and can adapt it in the built-in CAD editor — export DXF, DWG, or PDF.
Start membership