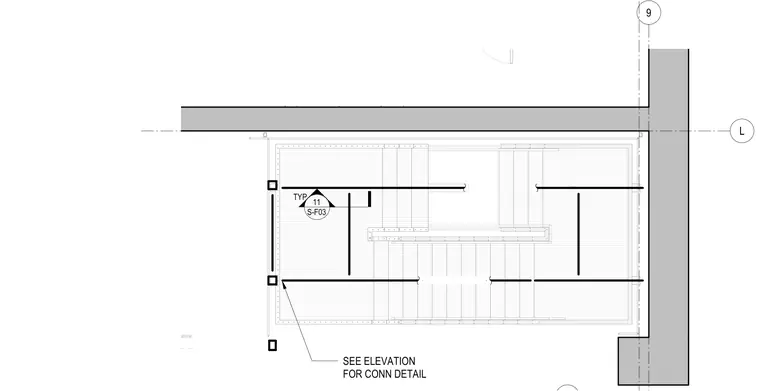
This structural plan view details a typical feature stair layout referenced to grid lines L and 9. Framing members and stair runs are organized in relation to surrounding concrete elements. Connection details for the stair components are referenced to sheet S-F03 per the elevation callouts.
Members view this detail in full resolution, download the CAD files (SVG, PDF), and can adapt it in the built-in CAD editor — export DXF, DWG, or PDF.
Start membership