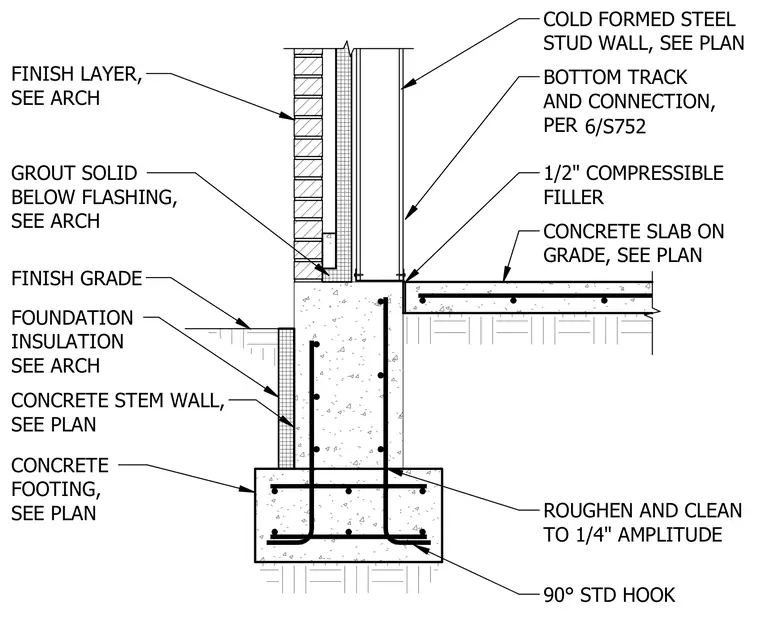
A reinforced concrete footing supports a concrete stem wall reinforced with double-mat rebar configured with ninety-degree standard hooks. The concrete stem wall ties into a concrete slab on grade separated by a one-half-inch compressible filler. A cold-formed steel stud wall bears on the stem wall with its bottom track and connection detailed per plan. Exterior insulation and finish layers are applied per architectural specifications, including solid grouting below the flashing.
CONCRETE SLAB ON GRADE, SEE PLAN CONCRETE STEM WALL, SEE PLAN FINISH GRADE ROUGHEN AND CLEAN TO 1/4" AMPLITUDE CONCRETE FOOTING, SEE PLAN FOUNDATION INSULATION SEE ARCH 90° STD HOOK FINISH LAYER, SEE ARCH COLD FORMED STEEL STUD WALL, SEE PLAN BOTTOM TRACK AND CONNECTION, PER 6/S752 GROUT SOLID BELOW FLASHING, SEE ARCH 1/2" COMPRESSIBLE FILLER
Members view this detail in full resolution, download the CAD files (SVG, PDF), and can adapt it in the built-in CAD editor — export DXF, DWG, or PDF.
Start membership