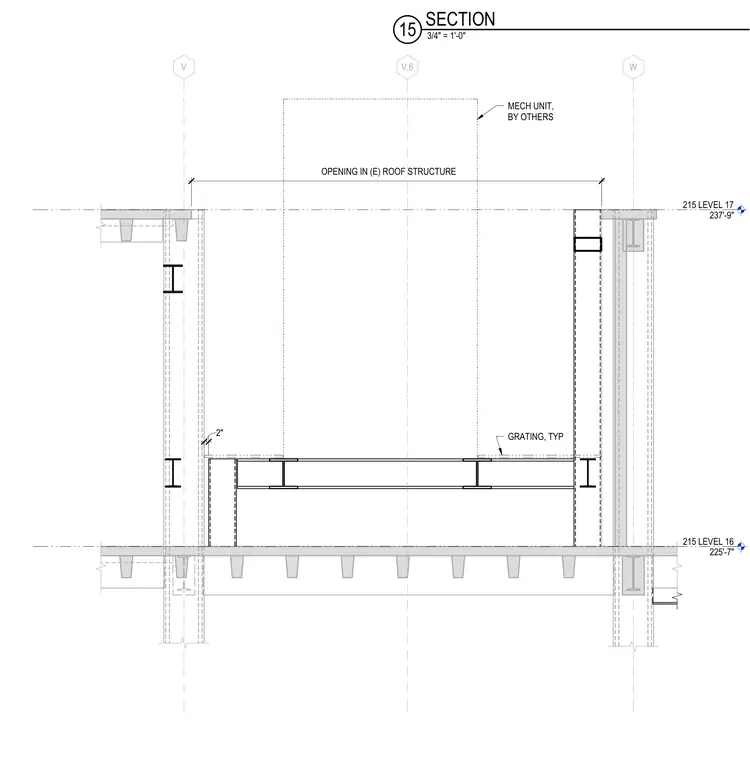
A structural section details an opening through an existing roof structure between grid lines V and W, framing a mechanical unit provided by others. Typical steel grating spans across the opening supported by structural steel framing members. Level 16 sits at elevation 225'-7" and Level 17 sits at elevation 237'-9".
215 LEVEL 16 225'-7" 215 LEVEL 17 237'-9" V W V.6 GRATING, TYP 2" 178" MECH UNIT, BY OTHERS OPENING IN (E) ROOF STRUCTURE 3/4" = 1'-0" 15 SECTION
Members view this detail in full resolution, download the CAD files (SVG, PDF), and can adapt it in the built-in CAD editor — export DXF, DWG, or PDF.
Start membership