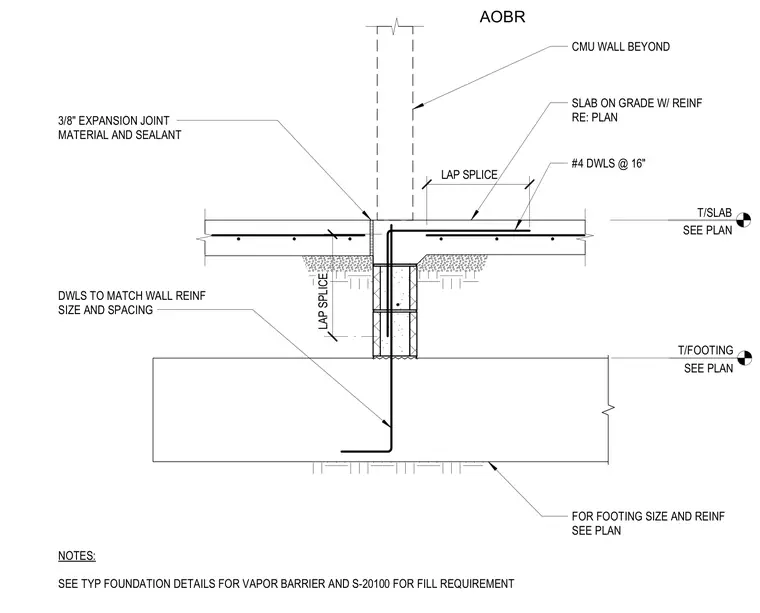
This foundation section details the junction between a concrete footing, slab on grade, and a masonry wall at an area of best refuge opening. A reinforced concrete slab on grade bears on the foundation and abuts the concrete masonry unit wall with a three-eighths-inch expansion joint material and sealant. Vertical dowels tie the concrete footing to the masonry wall with lap splices matching the wall reinforcement size and spacing. Additional reinforcement includes number four dowels at sixteen inches on center within the slab.
T/SLAB SEE PLAN T/FOOTING SEE PLAN SLAB ON GRADE W/ REINF RE: PLAN CMU WALL BEYOND 3/8" EXPANSION JOINT MATERIAL AND SEALANT #4 DWLS @ 16" AOBR NOTES: SEE TYP FOUNDATION DETAILS FOR VAPOR BARRIER AND S-20100 FOR FILL REQUIREMENT DWLS TO MATCH WALL REINF SIZE AND SPACING FOR FOOTING SIZE AND REINF SEE PLAN LAP SPLICE LAP SPLICE
Members view this detail in full resolution, download the CAD files (SVG, PDF), and can adapt it in the built-in CAD editor — export DXF, DWG, or PDF.
Start membership