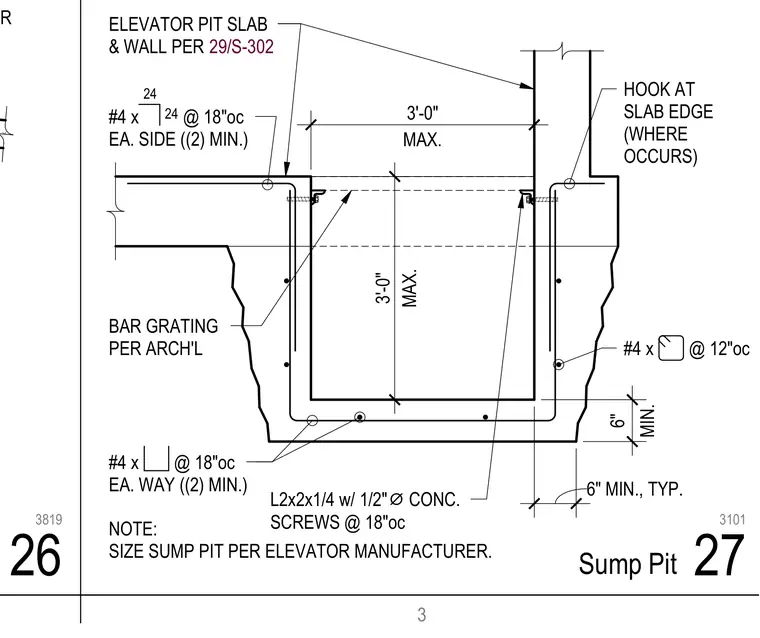
A reinforced concrete elevator pit features a sump recess sized per the elevator manufacturer requirements with a maximum depth and width of three feet. The concrete assembly is reinforced with number four bars spaced at eighteen inches on center each way at the bottom and sides, with two minimum bars provided. Additional number four hooks are placed at twelve inches on center at the slab edge where applicable. A structural steel angle measuring L2x2x1/4 is anchored to the concrete pit walls with half-inch diameter concrete screws at eighteen inches on center to support bar grating specified by the architectural drawings. A minimum six-inch clearance is maintained at the base and sides.
24 24 #4 x @ 18"oc EA. WAY ((2) MIN.) #4 x @ 18"oc EA. SIDE ((2) MIN.) ELEVATOR PIT SLAB & WALL PER NOTE: SIZE SUMP PIT PER ELEVATOR MANUFACTURER. #4 x @ 12"oc HOOK AT SLAB EDGE (WHERE OCCURS) MIN. 6" 6" MIN., TYP. MAX. 3'-0" MAX. 3'-0" 29/S-302 L2x2x1/4 w/ 1/2" ⌀ CONC. SCREWS @ 18"oc BAR GRATING PER ARCH'L ADDL. DOWEL PER 3 27 Sump Pit 3101 26 3819
Members view this detail in full resolution, download the CAD files (SVG, PDF), and can adapt it in the built-in CAD editor — export DXF, DWG, or PDF.
Start membership