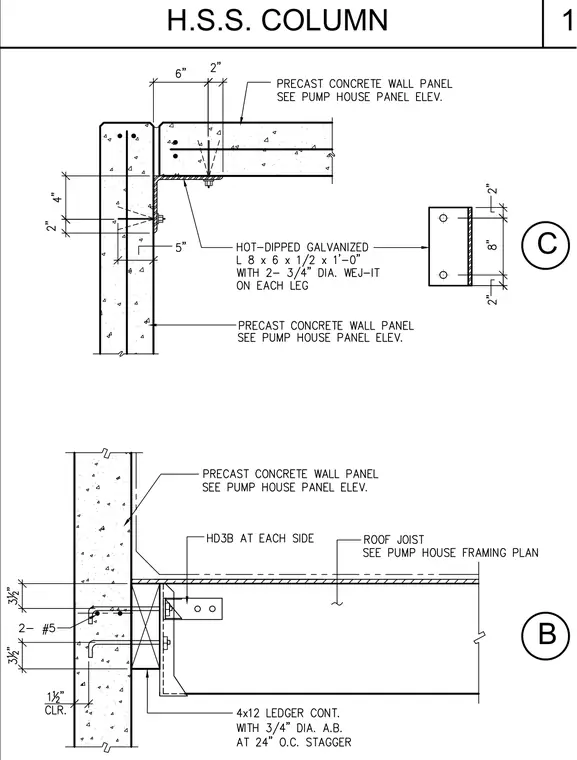
Precast concrete wall panels connect to a hollow structural section column using a hot-dipped galvanized angle measuring eight inches by six inches by one-half inch by one foot zero inches, secured with two three-quarter-inch diameter Wej-It expansion anchors on each leg. A continuous four-by-twelve wood ledger connects to the concrete panel with three-quarter-inch diameter anchor bolts spaced at twenty-four inches on center staggered, providing bearing for the roof joist supported by HD3B connectors on each side. The reinforced concrete wall assembly includes two number-five reinforcing bars with one and one-half inches of clear cover.
17 H.S.S. COLUMN B C
Members view this detail in full resolution, download the CAD files (SVG, PDF), and can adapt it in the built-in CAD editor — export DXF, DWG, or PDF.
Start membership