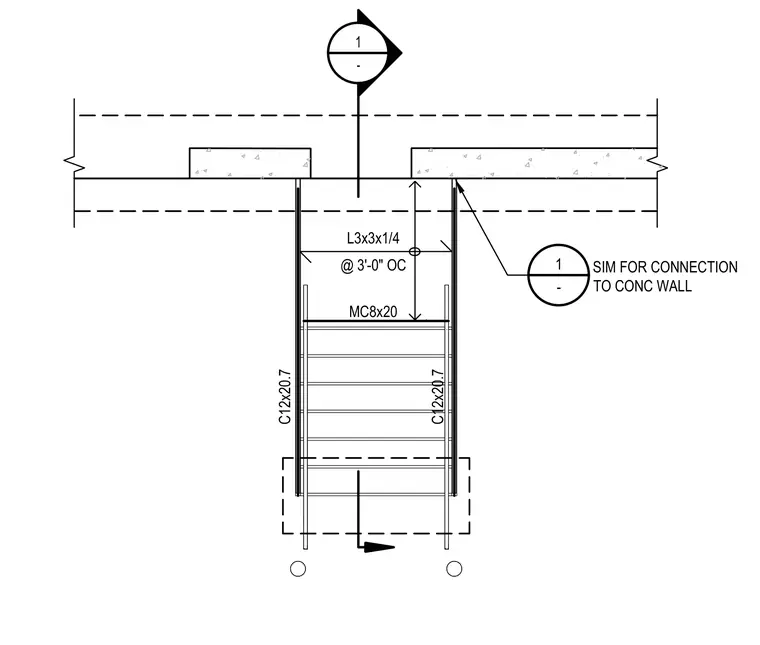
An exterior steel stair framing plan details two C12x20.7 channel stringers spanning perpendicular to a concrete wall with an MC8x20 channel support member. L3x3x1/4 angles are spaced at three feet on center between the stringers to support the stair treads. A similar connection detail is indicated for anchoring the stair assembly to the concrete wall.
L3x3x1/4 @ 3'-0" OC O MC8x20 C12x20.7 C12x20.7 1 - SIM FOR CONNECTION TO CONC WALL 1 -
Members view this detail in full resolution, download the CAD files (SVG, PDF), and can adapt it in the built-in CAD editor — export DXF, DWG, or PDF.
Start membership