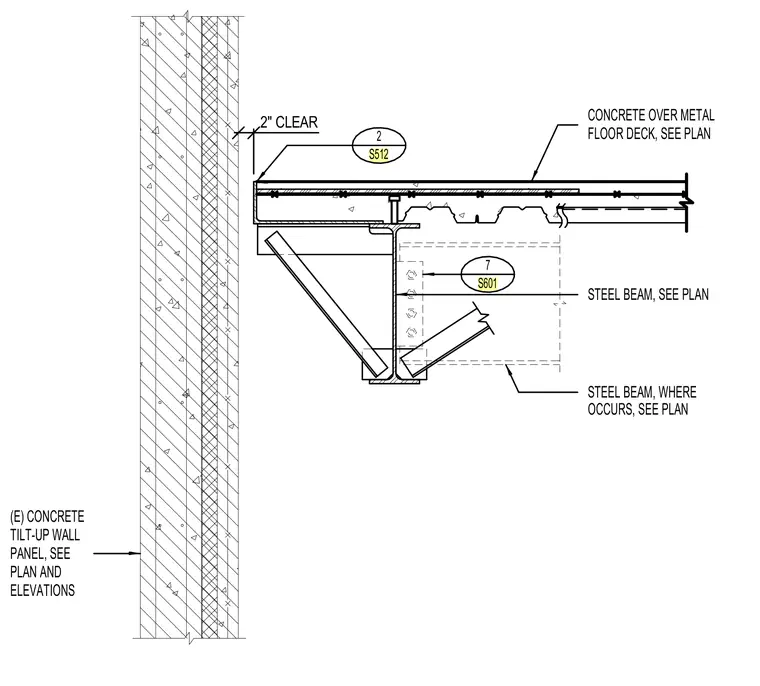
A concrete over metal floor deck bears adjacent to an existing concrete tilt-up wall panel, maintaining a two-inch clear gap. The floor assembly is supported by a structural steel beam sized per plan, with connected steel framing where indicated. An angle or edge form maintains the slab termination at the wall boundary.
7 S601 2 S512 CONCRETE OVER METAL FLOOR DECK, SEE PLAN STEEL BEAM, SEE PLAN TILT-UP WALL PANEL, SEE (E) CONCRETE PLAN AND ELEVATIONS STEEL BEAM, WHERE OCCURS, SEE PLAN 2" CLEAR
Members view this detail in full resolution, download the CAD files (SVG, PDF), and can adapt it in the built-in CAD editor — export DXF, DWG, or PDF.
Start membership