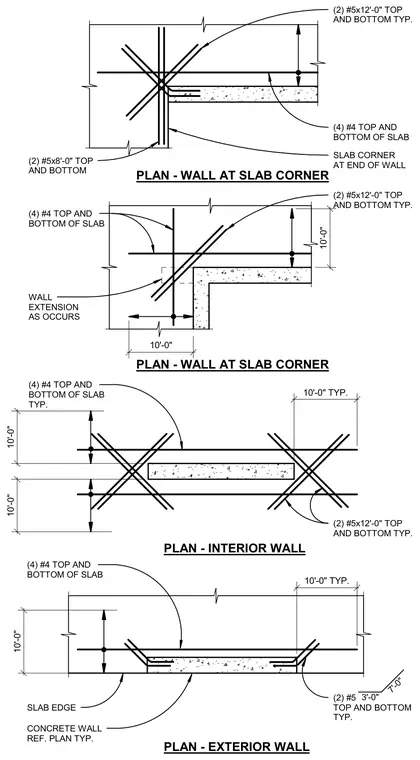
Concrete wall and slab intersections incorporate varying reinforcing bar layouts including number five and number four bars placed at top and bottom positions. Slab corners at wall ends feature two number five bars at eight feet in length alongside standard twelve foot bars. Wall extensions and exterior edges utilize continuous bar runs spaced at ten foot typical intervals. Interior wall junctions tie into floor slabs with symmetrical four bar top and bottom arrangements.
(2) #5 TOP AND BOTTOM TYP. CONCRETE WALL REF. PLAN TYP. (2) #5x12'-0" TOP AND BOTTOM TYP. 7'-0" 3'-0" 10'-0" TYP. 10'-0" TYP. 10'-0" PLAN - EXTERIOR WALL SLAB EDGE (4) #4 TOP AND BOTTOM OF SLAB PLAN - INTERIOR WALL 10'-0" 10'-0" (4) #4 TOP AND BOTTOM OF SLAB TYP. PLAN - WALL AT SLAB CORNER PLAN - WALL AT SLAB CORNER (2) #5x12'-0" TOP AND BOTTOM TYP. (4) #4 TOP AND BOTTOM OF SLAB (2) #5x8'-0" TOP AND BOTTOM SLAB CORNER AT END OF WALL (2) #5x12'-0" TOP AND BOTTOM TYP. 10'-0" 10'-0" (4) #4 TOP AND BOTTOM OF SLAB WALL EXTENSION AS OCCURS
Members view this detail in full resolution, download the CAD files (SVG, PDF), and can adapt it in the built-in CAD editor — export DXF, DWG, or PDF.
Start membership