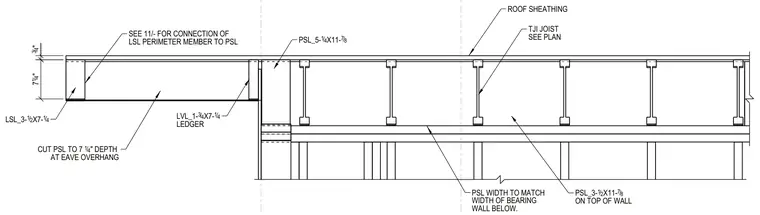
An LSL perimeter member measuring 3-1/2 inches by 7-1/4 inches connects to a PSL beam cut to a 7-1/4 inch depth at the eave overhang. A 3-1/4 inch by 11-7/8 inch PSL member bears on top of the wall with its width matched to the bearing wall below. TJI joists span across supports as specified on the plan beneath roof sheathing. An LVL ledger measuring 1-3/4 inches by 7-1/4 inches ties the framing together.
LSL PERIMETER MEMBER TO PSL SEE 11/- FOR CONNECTION OF AT EAVE OVERHANG CUT PSL TO 7 1 4 / " DEPTH WALL BELOW. WIDTH OF BEARING PSL WIDTH TO MATCH PSL_5- 1 4 / X11- 7 8 / LVL_1- 3 4 / X7- 1 4 / LEDGER PSL_3- 1 2 / X11- 7 8 / ON TOP OF WALL LSL_3- 1 2 / X7- 1 4 / TJI JOIST SEE PLAN ROOF SHEATHING 7 14 / " 34 / "
Members view this detail in full resolution, download the CAD files (SVG, PDF), and can adapt it in the built-in CAD editor — export DXF, DWG, or PDF.
Start membership