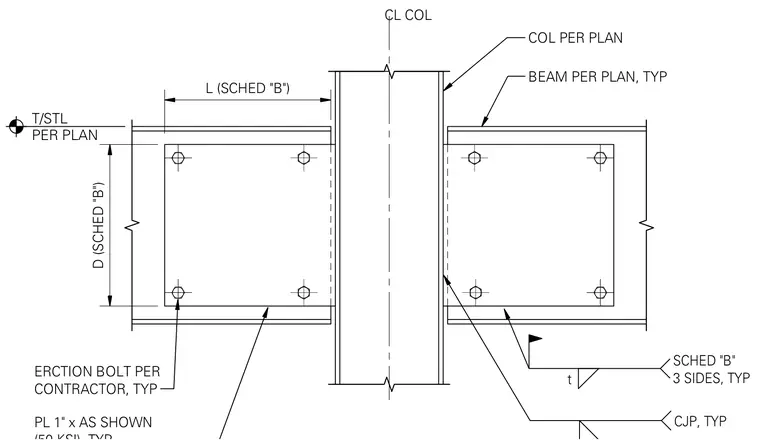
A wide flange column connects to framing beams sized per plan with a continuous centerline alignment. A one-inch thick plate of varying dimensions welds directly to the structural members with complete joint penetration welds and fillet welds sized per schedule on three sides. Erection bolts installed per contractor requirements secure the plate assembly during field installation. Top of steel elevations are maintained per plan.
COL PER PLAN BEAM PER PLAN, TYP CL COL T/STL PER PLAN ERCTION BOLT PER CONTRACTOR, TYP PL 1" x AS SHOWN CJP, TYP L (SCHED "B") D (SCHED "B") t SCHED "B" 3 SIDES, TYP
Members view this detail in full resolution, download the CAD files (SVG, PDF), and can adapt it in the built-in CAD editor — export DXF, DWG, or PDF.
Start membership