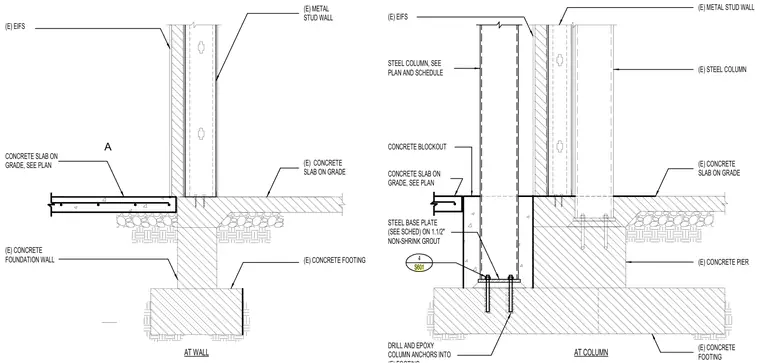
An existing concrete footing supports a concrete foundation wall with an adjacent concrete slab on grade and an exterior metal stud wall finished with exterior insulation and finish system. A separate detail shows an existing concrete footing and pier supporting a steel column with a steel base plate set on one and one-half inches of non-shrink grout. Column anchors are drilled and epoxied into the existing concrete footing. A concrete blockout surrounds the column base below the concrete slab on grade, which meets an existing metal stud wall and exterior insulation and finish system.
4 S601 SLAB ON GRADE (E) CONCRETE FOOTING (E) METAL STUD WALL AT WALL SLAB ON GRADE FOOTING AT COLUMN FOUNDATION WALL (E) CONCRETE GRADE, SEE PLAN CONCRETE SLAB ON (E) EIFS (E) CONCRETE (E) STEEL COLUMN (E) CONCRETE STEEL COLUMN, SEE PLAN AND SCHEDULE CONCRETE SLAB ON GRADE, SEE PLAN STEEL BASE PLATE (SEE SCHED) ON 1.1/2" NON-SHRINK GROUT DRILL AND EPOXY COLUMN ANCHORS INTO (E) CONCRETE CONCRETE BLOCKOUT (E) METAL STUD WALL (E) EIFS (E) CONCRETE PIER A
Members view this detail in full resolution, download the CAD files (SVG, PDF), and can adapt it in the built-in CAD editor — export DXF, DWG, or PDF.
Start membership