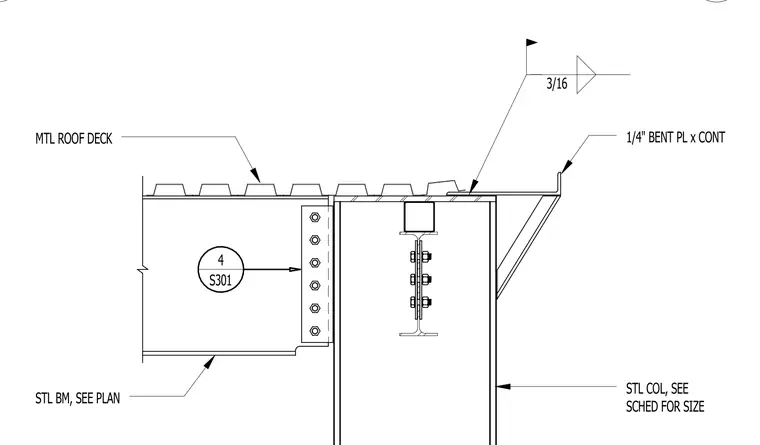
A structural steel beam frames into a structural steel column sized per plan and schedule using a bolted shear tab connection with six bolts. A metal roof deck bears across the top of the assembly. A continuous one-quarter-inch bent plate sits atop the column and deck assembly, secured with a three-sixteenth-inch fillet weld.
1/4" BENT PL x CONT STL BM, SEE PLAN MTL ROOF DECK STL COL, SEE SCHED FOR SIZE 3/16 4 S301
Members view this detail in full resolution, download the CAD files (SVG, PDF), and can adapt it in the built-in CAD editor — export DXF, DWG, or PDF.
Start membership