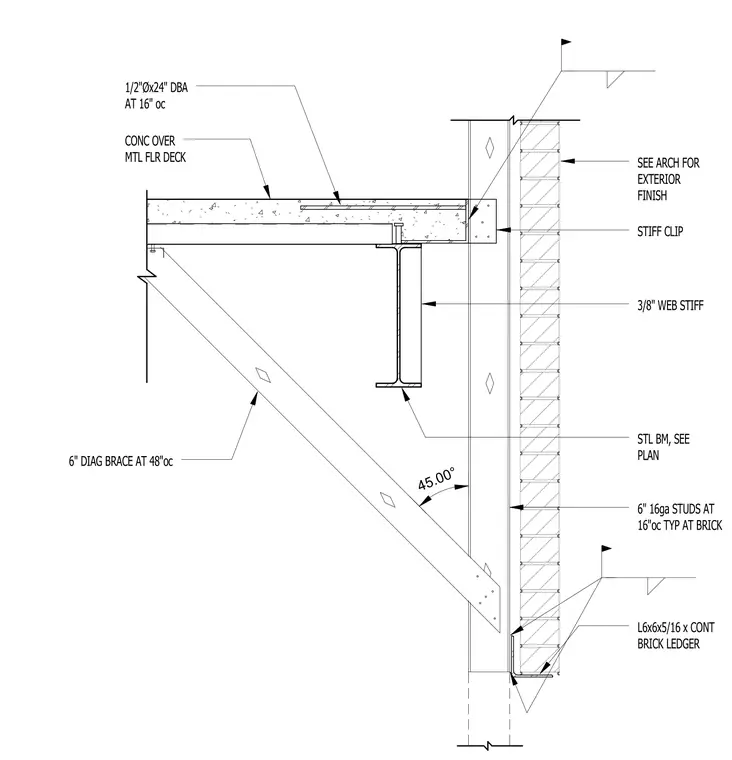
Concrete over metal floor deck is anchored with half-inch diameter by twenty-four-inch deformed bar anchors at sixteen inches on center. A steel beam, sized per plan, is stiffened with a three-eighths-inch web stiffener and supported by a diagonal brace spaced at forty-eight inches on center at a forty-five-degree angle. Six-inch sixteen-gauge studs are placed at sixteen inches on center typical at the brick. A continuous brick ledger angle measuring six by six by five-sixteenths inches supports the exterior brick finish.
1/2"Øx24" DBA AT 16" oc 6" DIAG BRACE AT 48"oc CONC OVER MTL FLR DECK SEE ARCH FOR EXTERIOR FINISH STL BM, SEE PLAN STIFF CLIP L6x6x5/16 x CONT BRICK LEDGER 6" 16ga STUDS AT 16"oc TYP AT BRICK 3/8" WEB STIFF 45.00°
Members view this detail in full resolution, download the CAD files (SVG, PDF), and can adapt it in the built-in CAD editor — export DXF, DWG, or PDF.
Start membership