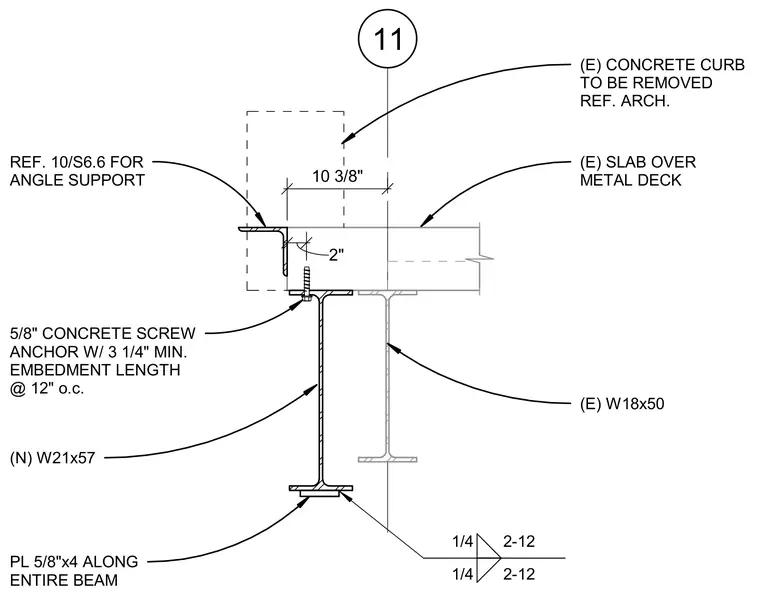
A new W21x57 steel beam connects below an existing slab over metal deck alongside an existing W18x50 beam, utilizing a continuous five-eighths-inch by four-inch plate along the entire beam. The assembly is secured using five-eighths-inch concrete screw anchors with a three-and-a-quarter-inch minimum embedment length spaced at twelve inches on center. An angle support is positioned next to an existing concrete curb designated for removal per architectural drawings.
11 10 3/8" (E) W18x50 (E) SLAB OVER METAL DECK (N) W21x57 5/8" CONCRETE SCREW ANCHOR W/ 3 1/4" MIN. EMBEDMENT LENGTH @ 12" o.c. 1/4 2-12 1/4 2-12 PL 5/8"x4 ALONG ENTIRE BEAM (E) CONCRETE CURB TO BE REMOVED REF. ARCH. 2" REF. 10/S6.6 FOR ANGLE SUPPORT
Members view this detail in full resolution, download the CAD files (SVG, PDF), and can adapt it in the built-in CAD editor — export DXF, DWG, or PDF.
Start membership