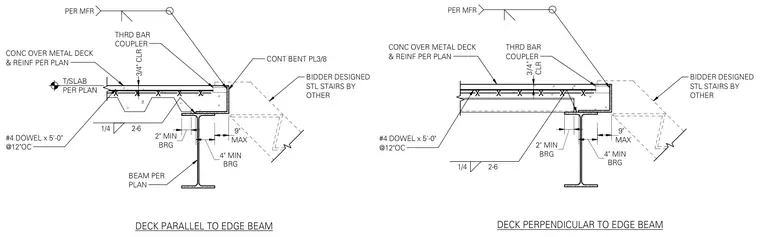
Bidder-designed steel stairs connect to a concrete slab over metal deck supported by a structural steel edge beam. The assembly features a continuous three-eighths-inch bent plate anchored at the slab edge, with threaded bar couplers and number four reinforcing dowels measuring five feet in length spaced at twelve inches on center. The concrete slab maintains a three-quarter-inch clearance and provides a minimum two-inch to four-inch bearing on the steel beam, with a maximum nine-inch offset for the stair stringer interface. Fillet welds of one-quarter-inch size are indicated for the steel connections. Both parallel and perpendicular metal deck orientations relative to the edge beam are detailed.
CONC OVER METAL DECK & REINF PER PLAN PER MFR THRD BAR COUPLER T/SLAB PER PLAN #4 DOWEL x 5'-0" @12"OC 1/4 2-6 BRG 4" MIN MAX 9" BEAM PER PLAN CONT BENT PL3/8 3/4" CLR CONC OVER METAL DECK & REINF PER PLAN PER MFR THRD BAR COUPLER #4 DOWEL x 5'-0" @12"OC 1/4 2-6 BRG 4" MIN MAX 9" CLR 3/4" BRG 2" MIN DECK PARALLEL TO EDGE BEAM DECK PERPENDICULAR TO EDGE BEAM BIDDER DESIGNED STL STAIRS BY OTHER BIDDER DESIGNED STL STAIRS BY OTHER BRG 2" MIN
Members view this detail in full resolution, download the CAD files (SVG, PDF), and can adapt it in the built-in CAD editor — export DXF, DWG, or PDF.
Start membership