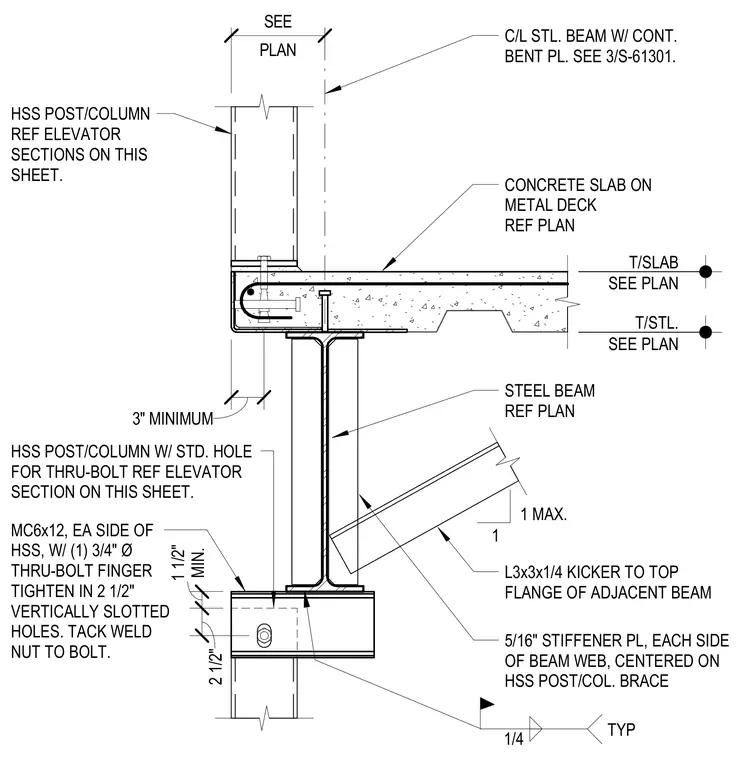
An elevator hollow structural section post connects to a structural steel beam supporting a concrete slab on metal deck. The assembly features an L3x3x1/4 kicker angle tied to the top flange of the adjacent steel beam, accompanied by five-sixteenth-inch stiffener plates on each side of the beam web centered on the post brace. Below the beam, an MC6x12 channel is placed on each side of the hollow structural section, secured with one three-quarter-inch diameter through-bolt finger tightened in two-and-a-half-inch vertically slotted holes with the nut tack-welded to the bolt.
T/SLAB SEE PLAN T/STL. SEE PLAN STEEL BEAM REF PLAN CONCRETE SLAB ON METAL DECK REF PLAN L3x3x1/4 KICKER TO TOP FLANGE OF ADJACENT BEAM 5/16" STIFFENER PL, EACH SIDE OF BEAM WEB, CENTERED ON HSS POST/COL. BRACE HSS POST/COLUMN REF ELEVATOR SECTIONS ON THIS SHEET. HSS POST/COLUMN W/ STD. HOLE FOR THRU-BOLT REF ELEVATOR SECTION ON THIS SHEET. MC6x12, EA SIDE OF HSS, W/ (1) 3/4" Ø THRU-BOLT FINGER TIGHTEN IN 2 1/2" VERTICALLY SLOTTED HOLES. TACK WELD NUT TO BOLT. 1/4 TYP 3" MINIMUM 2 1/2" MIN. 1 1/2" PLAN SEE C/L STL. BEAM W/ CONT. BENT PL. SEE 3/S-61301. 1 MAX. 1
Members view this detail in full resolution, download the CAD files (SVG, PDF), and can adapt it in the built-in CAD editor — export DXF, DWG, or PDF.
Start membership