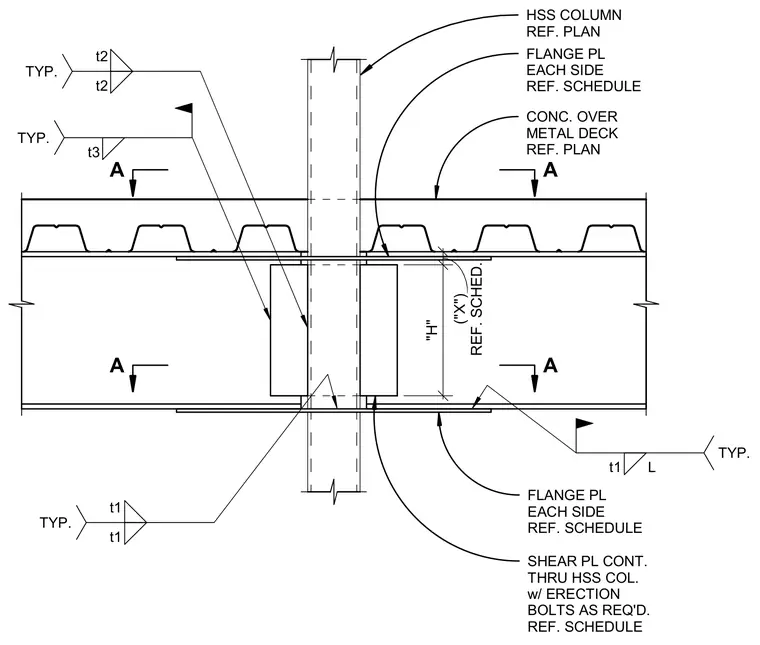
A hollow structural section column passes through a steel framing connection featuring a continuous shear plate running through the column with erection bolts as required, complemented by flange plates on each side sized per schedule. The connection interfaces with concrete over metal deck framed per plan. Fillet welds of sizes t1, t2, and t3 secure the assembly components based on engineering schedules.
t1 t1 TYP. HSS COLUMN REF. PLAN CONC. OVER METAL DECK REF. PLAN t2 t2 TYP. t3 TYP. A A A A FLANGE PL EACH SIDE REF. SCHEDULE SHEAR PL CONT. THRU HSS COL. w/ ERECTION BOLTS AS REQ'D. REF. SCHEDULE t1 L TYP. REF. SCHED. ("X") "H" FLANGE PL EACH SIDE REF. SCHEDULE
Members view this detail in full resolution, download the CAD files (SVG, PDF), and can adapt it in the built-in CAD editor — export DXF, DWG, or PDF.
Start membership