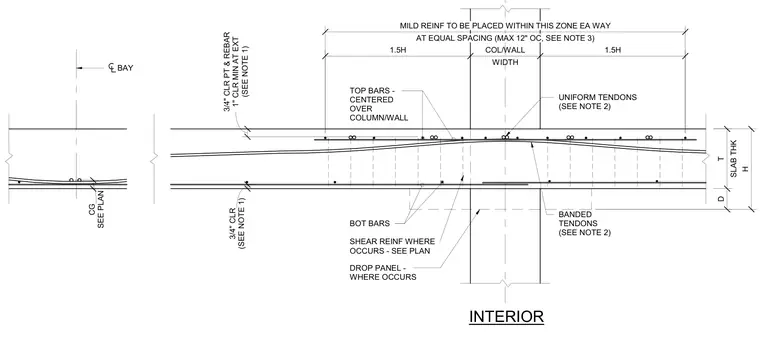
This interior concrete column and post-tensioned slab connection detail specifies top bars centered over the column or wall, bottom bars, and banded and uniform tendons profiled within the slab thickness. Mild reinforcement is placed within a defined zone on each side of the column width at equal spacing up to twelve inches on center. A drop panel and shear reinforcement are included where required by the structural plan. Concrete cover is maintained at three-quarters of an inch for post-tensioning and rebar, with a one-inch minimum clear at exterior conditions.
BAY BOT BARS TOP BARS - CENTERED OVER COLUMN/WALL UNIFORM TENDONS (SEE NOTE 2) BANDED TENDONS (SEE NOTE 2) SEE PLAN CG (SEE NOTE 1) 3/4" CLR PT & REBAR 1" CLR MIN AT EXT (SEE NOTE 1) 3/4" CLR DROP PANEL - WHERE OCCURS 1.5H WIDTH COL/WALL 1.5H D SLAB THK T H AT EQUAL SPACING (MAX 12" OC, SEE NOTE 3) MILD REINF TO BE PLACED WITHIN THIS ZONE EA WAY SHEAR REINF WHERE OCCURS - SEE PLAN INTERIOR
Members view this detail in full resolution, download the CAD files (SVG, PDF), and can adapt it in the built-in CAD editor — export DXF, DWG, or PDF.
Start membership