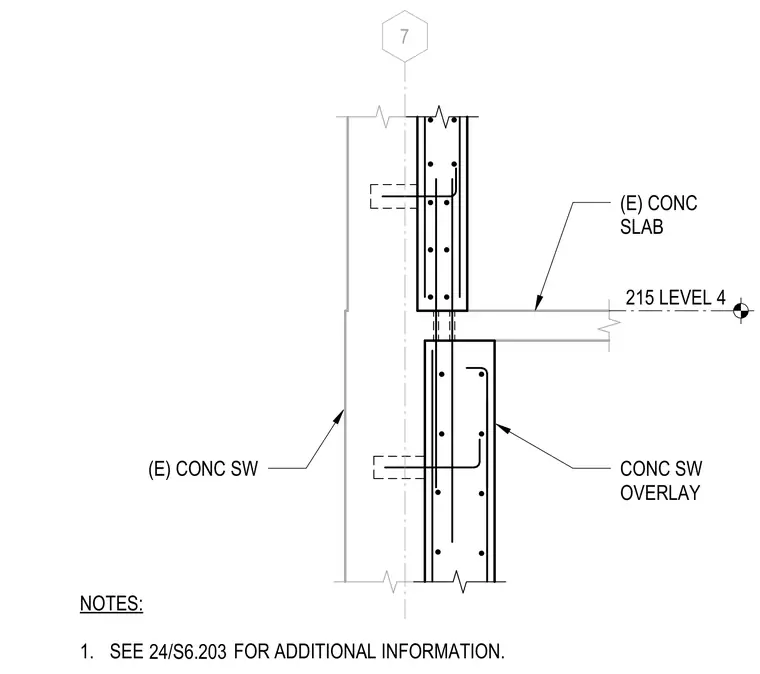
This structural section details the vertical transition of an existing concrete shear wall with a concrete shear wall overlay intersecting a concrete slab at Level 4. Grid line 7 marks the centerline of the wall assembly. Dowels and reinforcement tie the existing concrete shear wall to the overlay and floor slab. Additional information is referenced on sheet 24/S6.203.
7 (E) CONC SLAB CONC SW OVERLAY (E) CONC SW 215 LEVEL 4 NOTES: 1. SEE FOR ADDITIONAL INFORMATION. 24/S6.203
Members view this detail in full resolution, download the CAD files (SVG, PDF), and can adapt it in the built-in CAD editor — export DXF, DWG, or PDF.
Start membership