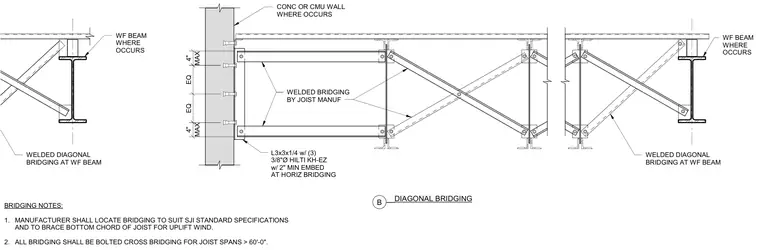
Diagonal bridging for open web steel joists terminates at a concrete or masonry wall and wide-flange beams. The horizontal bridging members consist of L3x3x1/4 angles secured to the wall using three 3/8-inch-diameter Hilti KH-EZ anchors with a 2-inch minimum embedment. Additional welded diagonal bridging runs between joists and connects to wide-flange beams where applicable. The manufacturer is required to locate bridging in accordance with Steel Joist Institute standard specifications to brace the bottom chord against uplift wind loads. Bolted cross bridging is mandated for all joist spans exceeding 60 feet.
WELDED DIAGONAL BRIDGING AT WF BEAM MAX 4" EQ EQ MAX 4" L3x3x1/4 w/ (3) 3/8"Ø HILTI KH-EZ w/ 2" MIN EMBED AT HORIZ BRIDGING WELDED BRIDGING BY JOIST MANUF CONC OR CMU WALL WHERE OCCURS __ __ B DIAGONAL BRIDGING BRIDGING NOTES: 1. MANUFACTURER SHALL LOCATE BRIDGING TO SUIT SJI STANDARD SPECIFICATIONS AND TO BRACE BOTTOM CHORD OF JOIST FOR UPLIFT WIND. 2. ALL BRIDGING SHALL BE BOLTED CROSS BRIDGING FOR JOIST SPANS > 60'-0". WF BEAM WHERE OCCURS WELDED DIAGONAL BRIDGING AT WF BEAM WF BEAM WHERE OCCURS
Members view this detail in full resolution, download the CAD files (SVG, PDF), and can adapt it in the built-in CAD editor — export DXF, DWG, or PDF.
Start membership