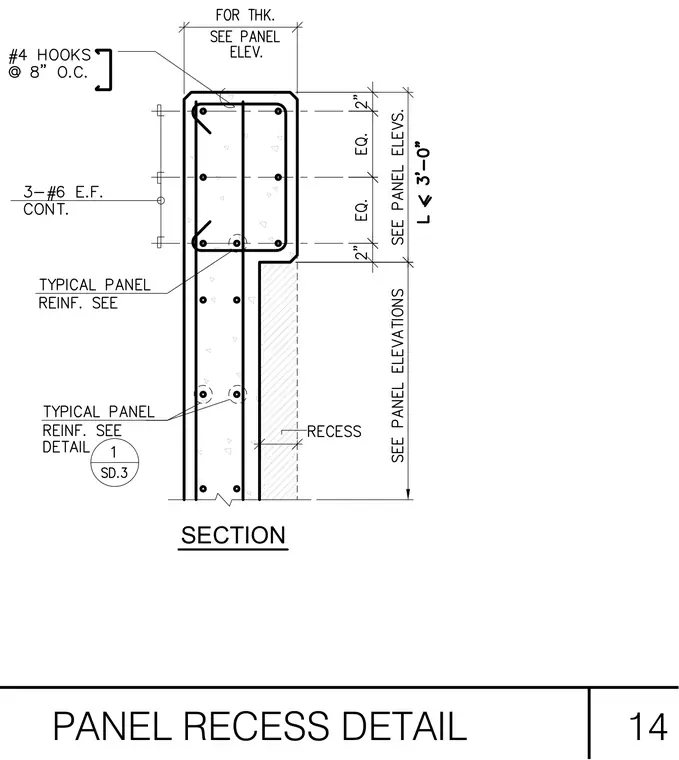
The vertical cross-section of a concrete wall panel features a recess and specific reinforcing bar placement. The top boundary includes number four hooks spaced at eight inches on center enclosing the perimeter. Three number six continuous reinforcing bars are placed each face horizontally within the top section. Additional typical panel reinforcement is referenced to separate details and elevations. Overall dimensions and recess depth are sized per panel elevations with a maximum length requirement of three feet.
Members view this detail in full resolution, download the CAD files (SVG, PDF), and can adapt it in the built-in CAD editor — export DXF, DWG, or PDF.
Start membership