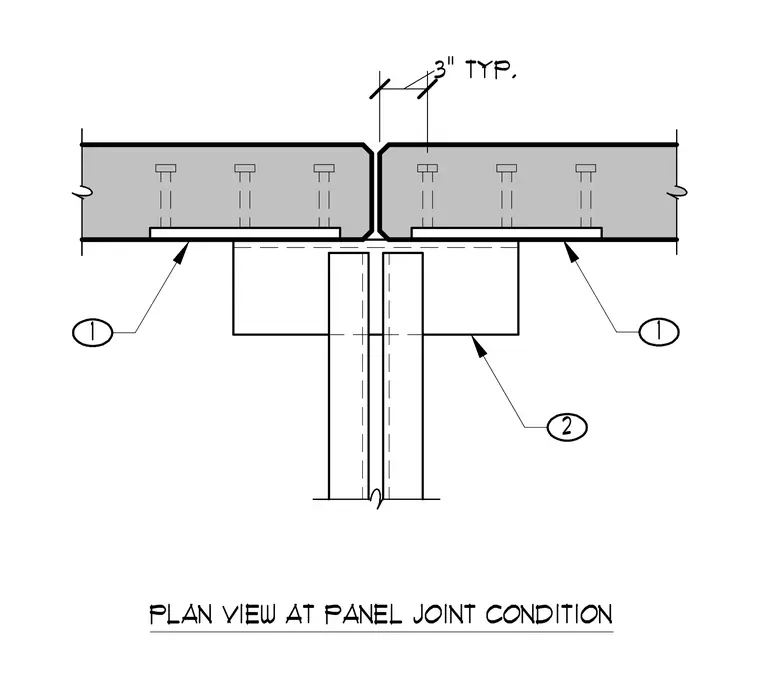
A structural plan detail showing a steel joist girder bearing at a tilt-up concrete wall panel joint. The connection features embed plates anchored into adjacent concrete panels with headed studs, maintaining a typical three-inch clearance from the panel joint. A structural steel framing member frames into the panel joint assembly.
PLAN VIEW AT PANEL JOINT CONDITION 2 1 1 3" TYP.
Members view this detail in full resolution, download the CAD files (SVG, PDF), and can adapt it in the built-in CAD editor — export DXF, DWG, or PDF.
Start membership