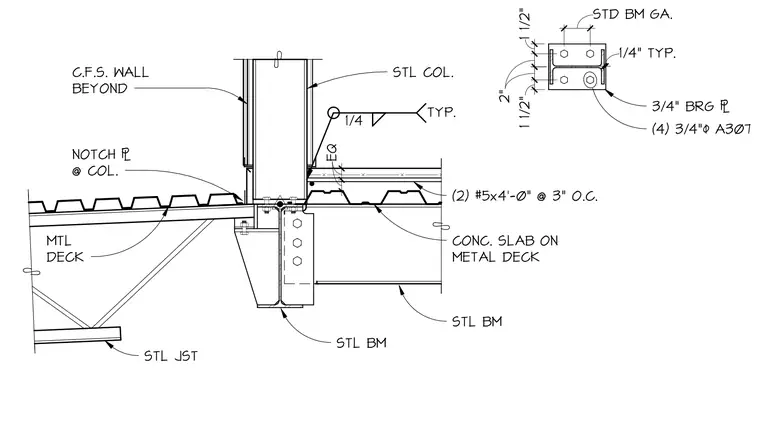
A steel column connects to a supporting steel beam using a 3/4-inch bearing plate secured with four 3/4-inch diameter A307 bolts. A notch plate at the column accommodates the metal deck and concrete slab assembly, which is reinforced with two number 5 bars at 48 inches long spaced at 3 inches on center. A cold-formed steel wall runs beyond the column, and a steel joist frames into the structure below. Fillet welds of 1/4-inch size are typical throughout the connection.
NOTCH @ COL. MTL DECK STL JST C.F.S. WALL BEYOND (2) #5x4'-0" @ 3" O.C. CONC. SLAB ON METAL DECK STL BM STL BM EQ EQ 1/4 TYP. STL COL. 1 1/2" 2" 1 1/2" 2" STD BM GA. 1/4" TYP. 3/4" BRG (4) 3/4" A307
Members view this detail in full resolution, download the CAD files (SVG, PDF), and can adapt it in the built-in CAD editor — export DXF, DWG, or PDF.
Start membership